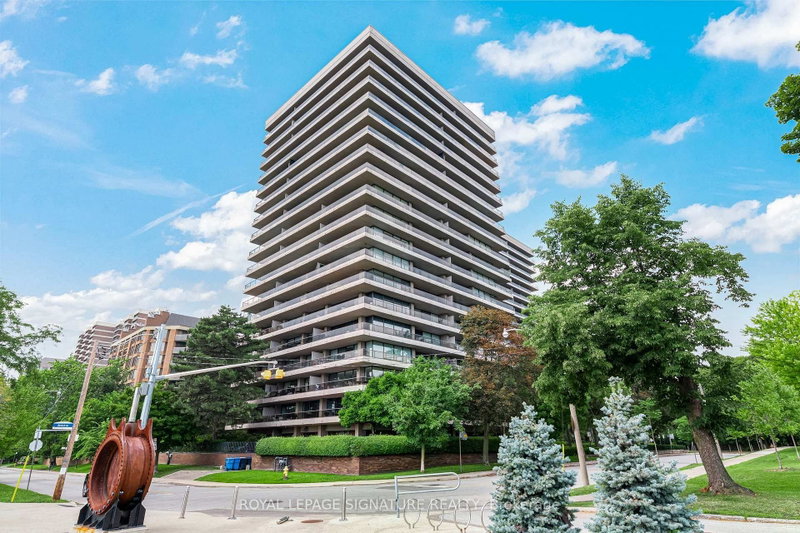

Condo / Appartement à vendre à Toronto
10 Avoca Ave #704/705, Toronto, ON
- 3 cac
- 3 sdb
- Passer à Faits
- Condo / Appartement à vendre à Toronto
Caractéristiques principales
- MLS® #: C13657450
- ID de propriété: SIRC3549326
- Type de propriété: Résidentiel, Condo
- Superficie habitable¹: 1600-1799 pi.ca.
- Chambre(s) à coucher: 3
- Salle(s) de bain: 3
- Pièces supplémentaires: Sejour
- Stationnement(s): 2
- Titre: Copropriété divise
- Inscrit par:
- ROYAL LEPAGE SIGNATURE REALTY
Description de la propriété
Enjoy An Impressive Southeast Panorama Across Balfour Park and the Toronto Skyline. Welcome to this rarely available spectacular view in the prestigious Avoca Apartments that will stop you in your tracks every day. This exceptional suite captures breathtaking views of the ravine, park, and the city skyline with expansive floor-to-ceiling windows throughout. Offering 1,772 sq ft of modern renovated living space, plus an impressive wraparound balcony, the suite has thoughtful everyday living, space for entertaining, and endless natural light. Originally two adjoining suites, the residence has been combined while retaining the option to function independently through an existing connecting door. This is ideal for multigenerational living, extended family, guests, entertaining, or a live-in caregiver. The layout currently offers a spacious 3 bedroom unit with 3 bathrooms featuring 2 bedrooms that can act as primary retreats, while also providing the potential option to separate into a 2 bedroom, 2 bath suite and a 1 bedroom, 1 bath suite. This renovated home features sleek open-concept kitchens, designer lighting, premium appliances, and quality finishes throughout. Both suites have new electrical panels with breakers. Set within one of the city's most sought-after co-op communities, these suites offer a peaceful, park-like setting just moments from the vibrant shops, cafés, restaurants, transit, and everyday conveniences of Yonge & St Clair. Residents enjoy direct access to the nearby walking trails and gardens of Balfour Park, creating the perfect balance of nature and urban living. Feel at home in a welcoming community with an exceptional array of social amenities and resident activities. The all-inclusive maintenance fees cover property taxes, heat, hydro, air conditioning, cable TV, internet, building insurance, and common elements, offering a true ease of ownership. Concierge and security included. Note: pets, ensuite laundry, and rentals are not permitted.
Téléchargements et médias
Pièces
- TypeNiveauDimensionsPlancher
- SalonAppartement10' 5.9" x 15' 5.8"Autre
- Salle à mangerAppartement8' 7.1" x 12' 7.9"Autre
- CuisineAppartement6' 4.7" x 8' 7.1"Autre
- AutreAppartement11' 3.8" x 16' 6.8"Autre
- Chambre à coucherAppartement9' 6.1" x 12' 4.8"Autre
- Chambre à coucherAppartement11' 10.7" x 15' 3"Autre
- Salle familialeAppartement18' 8" x 19' 11.3"Autre
- CuisineAppartement8' 11" x 10' 11.1"Autre
Agents de cette inscription
Demandez plus d’infos
Demandez plus d’infos
Emplacement
10 Avoca Ave #704/705, Toronto, Ontario, M4T 2B7 Canada
Autour de cette propriété
En savoir plus au sujet du quartier et des commodités autour de cette résidence.
Demander de l’information sur le quartier
En savoir plus au sujet du quartier et des commodités autour de cette résidence
Demander maintenantCalculatrice de versements hypothécaires
- $
- %$
- %
- Capital et intérêts 0
- Impôt foncier 0
- Frais de copropriété 0
Propriétés similairesVoir toutes les propriétés similaires
 This website may only be used by consumers that have a bona fide interest in the purchase, sale, or lease of real estate of the type being offered via the website. The data relating to real estate on this website comes in part from the MLS® Reciprocity program of the Toronto Real Estate Board. The data is deemed reliable but is not guaranteed to be accurate.
¹La valeur désigne la superficie habitable totale d’une propriété résidentielle ou la superficie du terrain. Tous les renseignements concernant la superficie du terrain ou de la propriété sont jugés fiables, mais non garantis, et doivent être vérifiés par l’acheteur. Les définitions des mesures peuvent varier selon la région.