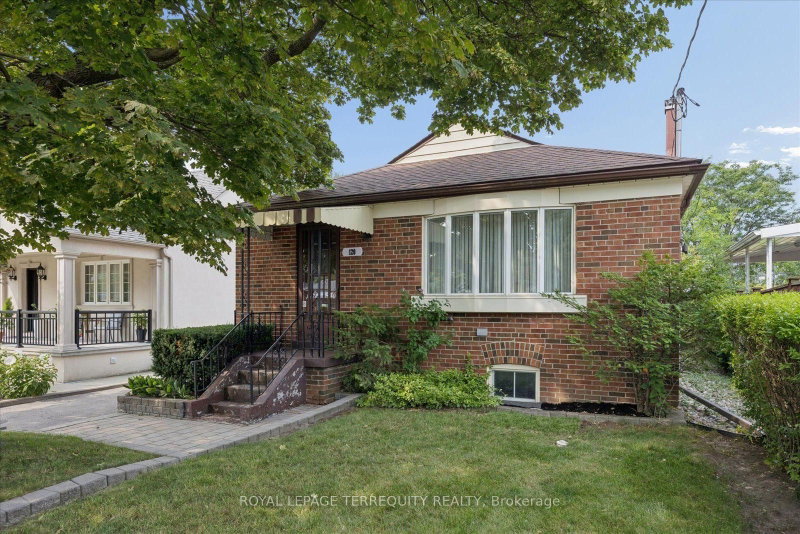

Maison à vendre à Toronto
120 Ellington Dr, Toronto, ON
- 3 cac
- 2 sdb
- Passer à Faits
- Maison à vendre à Toronto
Caractéristiques principales
- Inscrit par:
- ROYAL LEPAGE TERREQUITY REALTY
Description de la propriété
OPPORTUNITY KNOCKS! CONVENIENTLY LOCATED in the popular Wexford area. Backing onto greenbelt! All brick detached bungalow with private driveway. Update it to your own taste!! Bright living room with large bay window. Eat-in kitchen with easy access to side entrance. 3 well sized bedrooms with closets, one with walk-out to sunroom overlooking private rear yard. Side entrance to partially finished basement. 100 Amp Circuit Breakers. Brand new forced air gas furnace installed July 2026.Air conditioner . Great location with short walk to schools, shopping, public transit, and other amenities. Minutes to 401, DVP, and local thoroughfares. Close to Wexford Collegiate School for the Arts, Manhattan Park Public school.
Pièces
- TypeNiveauDimensionsPlancher
- SalonPrincipal12' 10.7" x 14' 9.1"Autre
- CuisinePrincipal8' 3.2" x 10' 1.2"Autre
- AutrePrincipal10' 8.6" x 11' 1.8"Autre
- Chambre à coucherPrincipal8' 2.4" x 11' 1.8"Autre
- Chambre à coucherPrincipal8' 3.6" x 10' 1.2"Autre
- Salle de loisirsSous-sol10' 11.1" x 24' 10"Autre
- AutreSous-sol8' 11.4" x 10' 11.8"Autre
- ChaudièreSous-sol10' 8.7" x 15' 11"Autre
- Salle de lavageSous-sol6' 7.9" x 8' 7.1"Autre
- Solarium/VerrièrePrincipal5' 3.7" x 9' 11.2"Autre
Agents de cette inscription
Demandez plus d’infos
Demandez plus d’infos
Emplacement
120 Ellington Dr, Toronto, Ontario, M1R 3Y3 Canada
Autour de cette propriété
En savoir plus au sujet du quartier et des commodités autour de cette résidence.
Demander de l’information sur le quartier
En savoir plus au sujet du quartier et des commodités autour de cette résidence
Demander maintenantCalculatrice de versements hypothécaires
- $
- %$
- %
- Capital et intérêts 0
- Impôt foncier 0
- Frais de copropriété 0
Propriétés similairesVoir toutes les propriétés similaires
 This website may only be used by consumers that have a bona fide interest in the purchase, sale, or lease of real estate of the type being offered via the website. The data relating to real estate on this website comes in part from the MLS® Reciprocity program of the Toronto Real Estate Board. The data is deemed reliable but is not guaranteed to be accurate.
¹La valeur désigne la superficie habitable totale d’une propriété résidentielle ou la superficie du terrain. Tous les renseignements concernant la superficie du terrain ou de la propriété sont jugés fiables, mais non garantis, et doivent être vérifiés par l’acheteur. Les définitions des mesures peuvent varier selon la région.