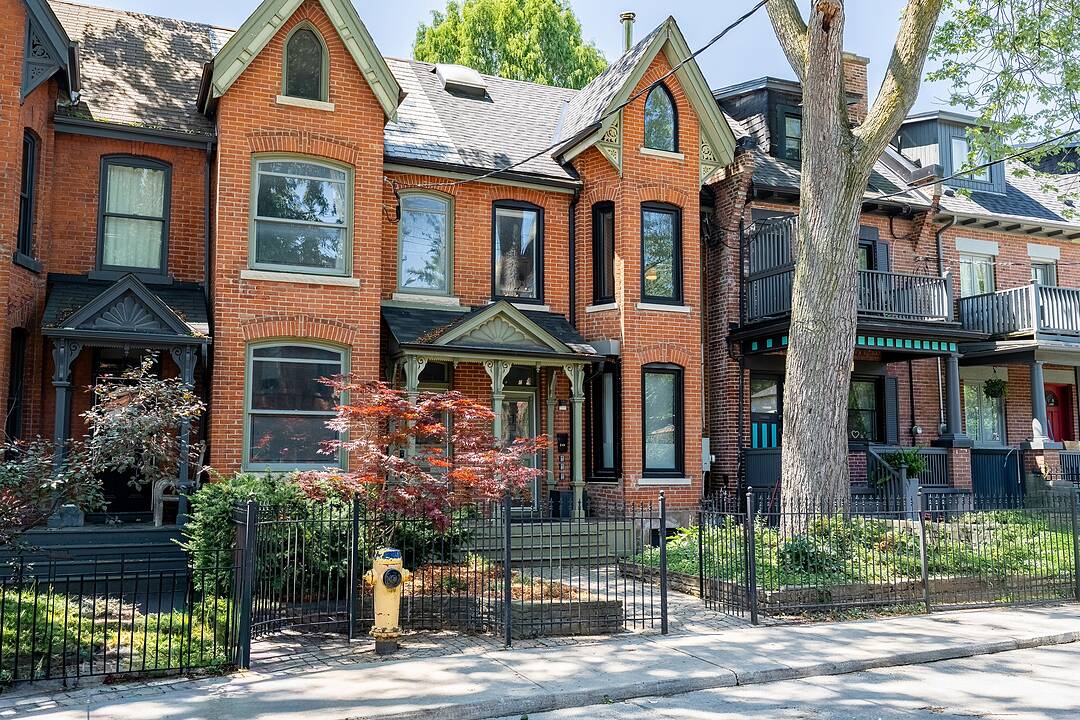

Maison de ville à vendre à Moss Park
366 Ontario St, Toronto, ON
- 3+2 cac
- 4 sdb
- 2 677 pi.ca. Maison
- Passer à Faits
- Maison de ville à vendre à Moss Park
Caractéristiques principales
- MLS® #: C13561126
- ID de propriété: SIRC3501503
- Type de propriété: Résidentiel, Maison de ville
- Genre: Moderne
- Superficie habitable¹: 2 677 pi.ca.
- Grandeur du terrain¹: 16.25x95 pi.
- Chambre(s) à coucher: 3+2
- Salle(s) de bain: 4
- Pièces supplémentaires: Sejour
- Age approximatif: 100+ ans
- Taxes municipales 2025: 7 224$
- Inscrit par:
- Trevor Fontaine
Description de la propriété
Discover a rare opportunity to own a legal, city-approved triplex that perfectly balances historic Toronto charm with high-end modern design.
Extensively gutted and renovated from the studs in 2019, this turnkey property offers close to 3,000 square feet of thoughtfully optimized living space across three distinct, self-contained suites. This is a truly seamless addition to any investment portfolio or an ideal live-and-rent scenario.
Behind the timeless brick facade, the home has been completely transformed. The 2019 renovations included modernized kitchens with quartz countertops, updated bathrooms, new windows, lighting, staircases, and a professionally underpinned lower level excavated to increase the ceiling height. A brand-new roof was installed in 2023.
The property features three separate hydro meters, three gas meters, and dedicated laundry in every unit.
The upper-level two-bedroom, two-bathroom suite is bathed in natural light from a striking skylight and blends modern finishes with beautifully preserved original red brick walls. It boasts a private balcony off the primary bedroom, a massive accessible attic for rare urban storage, and its own furnace and central air conditioning.
The main-level one-bedroom suite features a bright, inviting layout highlighted by a charming, working wood-burning fireplace and a walk-out to a private outdoor patio. It is also serviced by its own furnace and central air.
Accessed via a private rear entrance, the lower-level two-bedroom suite features warm exposed brick, high ceilings, modern vinyl flooring, and a bathroom with a sleek walk-in shower.
Set on a deep lot with the potential to convert the rear garden into parking off the laneway, this exceptional triplex delivers flexibility, quality craftsmanship, and outstanding value.
Téléchargements et médias
Caractéristiques
- Appareils ménagers en acier inox
- Arrière-cour
- Bar à petit-déjeuner
- Climatisation
- Climatisation centrale
- Comptoirs en quartz
- Foyer
- Métropolitain
- Patio
- Salle de bain attenante
- Salle de lavage
- Sous-sol – aménagé
- Sous-sol avec entrée indépendante
Pièces
- TypeNiveauDimensionsPlancher
- SalonPrincipal12' 9.9" x 14' 9.5"Autre
- CuisinePrincipal11' 3.4" x 12' 4"Autre
- AutrePrincipal11' 6.7" x 11' 11.3"Autre
- Salon2ième étage12' 4.8" x 11' 10.5"Autre
- Cuisine2ième étage9' 10.1" x 15' 1.8"Autre
- Chambre à coucher2ième étage10' 7.5" x 11' 5.7"Autre
- Autre3ième étage12' 5.2" x 15' 1.8"Autre
- SalonSupérieur11' 8.9" x 8' 3.6"Autre
- CuisineSupérieur9' 5.3" x 9' 7.3"Autre
- PVCSupérieur13' 6.9" x 11' 2.6"Autre
- Chambre à coucherSupérieur7' 3.4" x 12' 3.6"Autre
Agents de cette inscription
Contactez-moi pour plus d’informations
Contactez-moi pour plus d’informations
Emplacement
366 Ontario St, Toronto, Ontario, M5A 2V7 Canada
Autour de cette propriété
En savoir plus au sujet du quartier et des commodités autour de cette résidence.
Demander de l’information sur le quartier
En savoir plus au sujet du quartier et des commodités autour de cette résidence
Demander maintenantCalculatrice de versements hypothécaires
- $
- %$
- %
- Capital et intérêts 0
- Impôt foncier 0
- Frais de copropriété 0
Commercialisé par
Sotheby’s International Realty Canada
1867 Yonge Street, Suite 100
Toronto, Ontario, M4S 1Y5
Propriétés similairesVoir toutes les propriétés similaires
 This website may only be used by consumers that have a bona fide interest in the purchase, sale, or lease of real estate of the type being offered via the website. The data relating to real estate on this website comes in part from the MLS® Reciprocity program of the Toronto Real Estate Board. The data is deemed reliable but is not guaranteed to be accurate.
¹La valeur désigne la superficie habitable totale d’une propriété résidentielle ou la superficie du terrain. Tous les renseignements concernant la superficie du terrain ou de la propriété sont jugés fiables, mais non garantis, et doivent être vérifiés par l’acheteur. Les définitions des mesures peuvent varier selon la région.