
Maison à vendre à Toronto
78 Meadowbank Rd, Toronto, ON
- 3+1 cac
- 3 sdb
- Passer à Faits
- Maison à vendre à Toronto
Caractéristiques principales
- Inscrit par:
- RE/MAX REALTY SPECIALISTS INC.
Description de la propriété
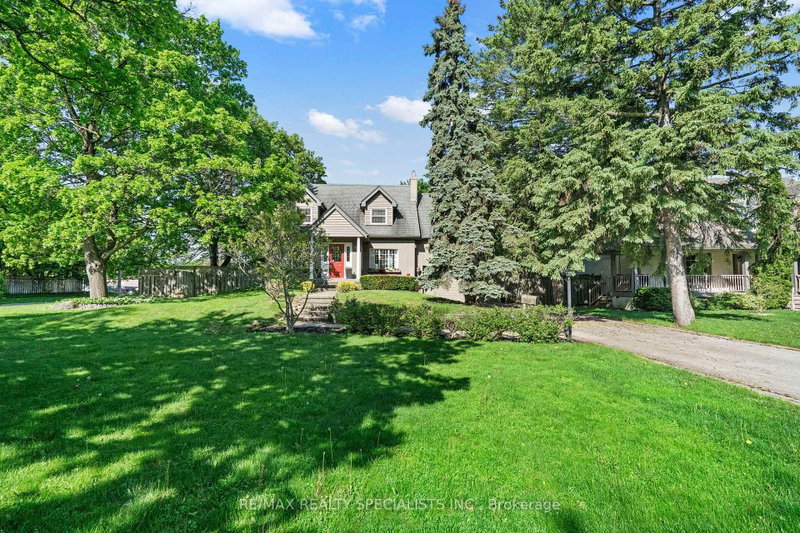
Late summer in Toronto and the trees are at their fullest. This is the moment this home was made for. Sunlight doesn't simply enter here. It pours through every space, warm and golden the way only summer light can be. Once a traditional centre-plan residence, it has been thoughtfully reimagined into something genuinely rare: a seamless blend of classic craftsmanship and modern life. Warm hardwoods and traditional detail meet vaulted ceilings and an abundance of space that deserves your attention. Vast without feeling lost. From the moment you step into the foyer this home holds you. A large living room anchored by a gas fireplace peers into a formal dining space that flows effortlessly into a galley, eat-in kitchen built entirely for the way we actually live. From there the laundry mudroom, a spectacular yard that is begging for one last summer gathering, or the pull of a sunken main level family room. A separate garage entrance and powder room complete the picture. Upstairs is equally impressive. Three plus one oversized bedrooms each with built in storage and loads of character. The principal suite is sunken, anchored by its own fireplace and ten closet spaces (not a typo). A private office floats above the family room below, bathed in light from abundant skylights. A luxe ensuite completes the retreat. The other bedrooms are equally beautiful sharing a Jack and Jill bath that won't disappoint. Pause up here. Feel the ease, the richness, the late summer treetops pressing in. You'll understand this home. The lower level brings a fourth fireplace, family room, wet bar and room for whatever comes next. Outside: 85 x 146 feet of pure privacy. Expansive decks front and rear, a side yard that earns the word garden. The season is still here. This is one of the most sought after pockets in Etobicoke and it shows. Come enjoy it.
Téléchargements et médias
Pièces
- TypeNiveauDimensionsPlancher
- FoyerPrincipal6' 3.1" x 8' 4.5"Autre
- SalonPrincipal11' 8.9" x 24' 4.9"Autre
- Salle à mangerPrincipal10' 1.6" x 11' 9.7"Autre
- Salle de bainsPrincipal4' 7.1" x 6' 8.7"Autre
- CuisinePrincipal9' 9.7" x 25' 7.8"Autre
- Salle de lavagePrincipal4' 11.8" x 12' 2.8"Autre
- Salle familialePrincipal14' 11.1" x 14' 9.1"Autre
- Autre2ième étage16' 11.9" x 17' 10.9"Autre
- Salle de bains2ième étage8' 10.6" x 10' 1.2"Autre
- Bureau à domicile2ième étage7' 11.6" x 12' 1.2"Autre
- Chambre à coucher2ième étage12' 5.6" x 16' 3.2"Autre
- Salle de bains2ième étage4' 11.8" x 11' 6.7"Autre
- Chambre à coucher2ième étage9' 5.3" x 10' 6.7"Autre
- Salle de loisirsSous-sol12' 3.6" x 23' 5.8"Autre
Agents de cette inscription
Demandez plus d’infos
Demandez plus d’infos
Emplacement
78 Meadowbank Rd, Toronto, Ontario, M9B 5C9 Canada
Autour de cette propriété
En savoir plus au sujet du quartier et des commodités autour de cette résidence.
Demander de l’information sur le quartier
En savoir plus au sujet du quartier et des commodités autour de cette résidence
Demander maintenantCalculatrice de versements hypothécaires
- $
- %$
- %
- Capital et intérêts 0
- Impôt foncier 0
- Frais de copropriété 0
Propriétés similairesVoir toutes les propriétés similaires
 This website may only be used by consumers that have a bona fide interest in the purchase, sale, or lease of real estate of the type being offered via the website. The data relating to real estate on this website comes in part from the MLS® Reciprocity program of the Toronto Real Estate Board. The data is deemed reliable but is not guaranteed to be accurate.
¹La valeur désigne la superficie habitable totale d’une propriété résidentielle ou la superficie du terrain. Tous les renseignements concernant la superficie du terrain ou de la propriété sont jugés fiables, mais non garantis, et doivent être vérifiés par l’acheteur. Les définitions des mesures peuvent varier selon la région.