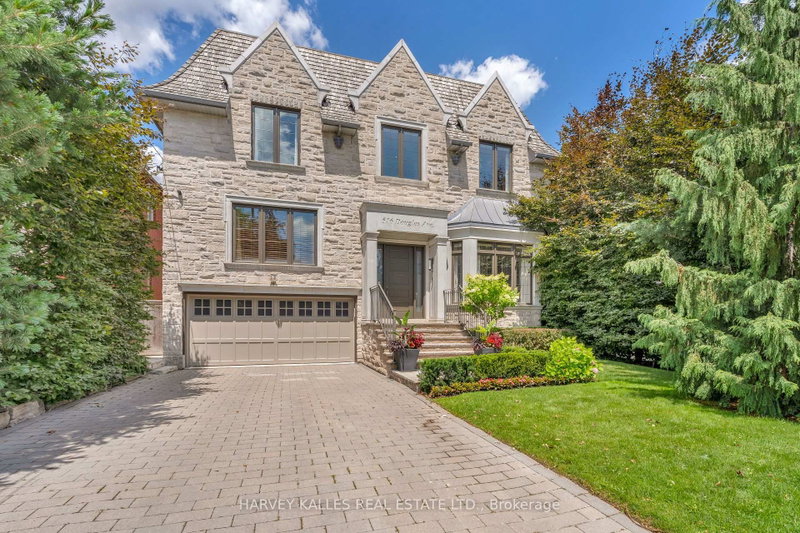

Maison à vendre à Toronto
516 Douglas Ave, Toronto, ON
- 5+1 cac
- 6 sdb
- Passer à Faits
- Maison à vendre à Toronto
Caractéristiques principales
- Inscrit par:
- HARVEY KALLES REAL ESTATE LTD.
Description de la propriété
516 Douglas Avenue Is A Grand Five-Bedroom Family Home Designed As Much For Everyday Living As It Is For Exceptional Entertaining. Generous Principal Rooms Flow Effortlessly Across The Main Floor, Anchored By An Impressive Chef's Kitchen With Extensive Sub-Zero And Wolf Appliances, A Sophisticated Family Room With A Dramatic Marble Fireplace Wall, And Elegant Living And Dining Spaces. Just Above The Main Floor Sits An Exceptionally Large And Private Walnut-Panelled Library And Media Room, Offering A Sophisticated Space To Work, Relax Or Entertain With A Large-Screen TV, Surround Sound And Wet Bar. Multiple Fireplaces, Custom Millwork, Integrated Sound And Control4 Technology Add Comfort And Refinement Throughout. Upstairs, Five Bedrooms Provide Outstanding Space For A Growing Family, Led By A Serene Primary Retreat With A Fireplace, Luxurious Six-Piece Ensuite And Substantial Custom Walk-In Closet. The Lower Level Extends The Home's Entertaining Potential With A Large Walkout Recreation Room, Wet Bar, Gym, Additional Bedroom And Second Laundry Room. Outside Is Where The Home Truly Distinguishes Itself. The Beautifully Landscaped Rear Grounds Feel Like A Private Resort, With A Concrete Pool And Integrated Hot Tub, Swim-Up Bar Seating, A Fully Equipped Stone-And-Cedar Cabana, Two Outdoor Barbecue Areas, Gas Fire Pit And Multiple Spaces For Lounging And Dining. With A Direct Walkout From The Lower Level And Seamless Connections From The Main-Floor Entertaining Spaces, The Home Was Built To Host Everything From Intimate Family Gatherings To Large Summer Parties. A Rare Combination Of Five-Bedroom Family Functionality, Sophisticated Entertaining Space And Resort-Style Outdoor Living, All Finished With Exceptional Attention To Detail.
Pièces
- TypeNiveauDimensionsPlancher
- SalonPrincipal12' 8.3" x 15' 10.5"Autre
- Salle à mangerPrincipal11' 4.6" x 13' 11.7"Autre
- CuisinePrincipal15' 5.8" x 14' 2.8"Autre
- Salle à déjeunerPrincipal6' 6.7" x 14' 2.8"Autre
- Salle familialePrincipal20' 11.5" x 18' 9.9"Autre
- BibliothèqueEntre19' 11.3" x 17' 8.5"Autre
- Autre2ième étage20' 11.5" x 19' 6.6"Autre
- Chambre à coucher2ième étage9' 8.1" x 15' 8.5"Autre
- Chambre à coucher2ième étage13' 8.1" x 16' 9.9"Autre
- Chambre à coucher2ième étage10' 1.2" x 11' 2.8"Autre
- Chambre à coucher2ième étage13' 8.1" x 18' 8.4"Autre
- Salle de lavage2ième étage5' 10.2" x 5' 2.2"Autre
- Salle de loisirsSupérieur23' 1.5" x 21' 11.3"Autre
- Salle de sportSupérieur21' 3.5" x 10' 9.5"Autre
- Chambre à coucherSupérieur16' 9.1" x 14' 6.4"Autre
- Salle de lavageSupérieur7' 4.1" x 6' 11.4"Autre
Agents de cette inscription
Demandez plus d’infos
Demandez plus d’infos
Emplacement
516 Douglas Ave, Toronto, Ontario, M5M 1H5 Canada
Autour de cette propriété
En savoir plus au sujet du quartier et des commodités autour de cette résidence.
Demander de l’information sur le quartier
En savoir plus au sujet du quartier et des commodités autour de cette résidence
Demander maintenantCalculatrice de versements hypothécaires
- $
- %$
- %
- Capital et intérêts 0
- Impôt foncier 0
- Frais de copropriété 0
Propriétés similairesVoir toutes les propriétés similaires
 This website may only be used by consumers that have a bona fide interest in the purchase, sale, or lease of real estate of the type being offered via the website. The data relating to real estate on this website comes in part from the MLS® Reciprocity program of the Toronto Real Estate Board. The data is deemed reliable but is not guaranteed to be accurate.
¹La valeur désigne la superficie habitable totale d’une propriété résidentielle ou la superficie du terrain. Tous les renseignements concernant la superficie du terrain ou de la propriété sont jugés fiables, mais non garantis, et doivent être vérifiés par l’acheteur. Les définitions des mesures peuvent varier selon la région.