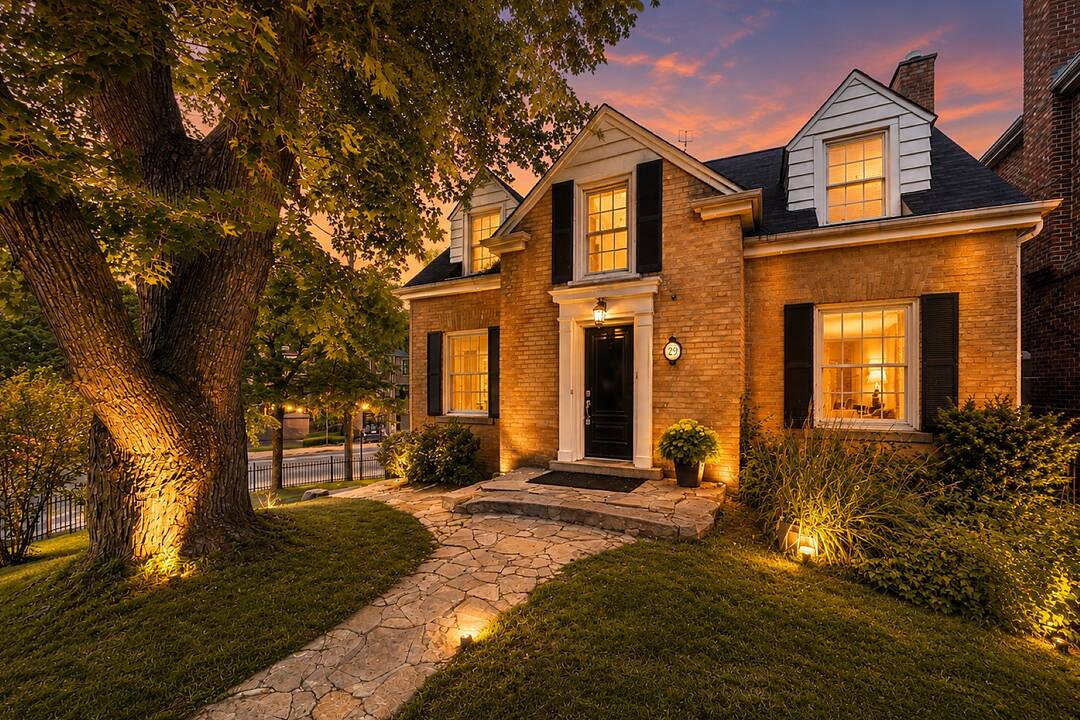
29 Highbourne Ave, Toronto, Ontario

Unique Forest Hill Opportunity

29 Highbourne Ave, Toronto, ON

  • 2 283 600 CA$
  • 3+1 cac
  • 3 sdb
  • 1 386 pi.ca. Maison

29 Highbourne Ave, Toronto, ON

2 283 600 CA$
  • 3+1 cac
  • 3 sdb
  • 1 386 pi.ca. Maison

Unique Forest Hill Opportunity

29 Highbourne Ave, Toronto, ON

Caractéristiques principales

  • MLS® #: C13658016
  • ID de propriété: SIRC3548821
  • Type de propriété: Résidentiel, Détachée
  • Genre: Moderne
  • Superficie habitable¹: 1 386 pi.ca.
  • Grandeur du terrain¹: 37.17x96 pi.
  • Chambre(s) à coucher: 3+1
  • Salle(s) de bain: 3
  • Pièces supplémentaires: Sejour
  • Stationnement(s): 2
  • Taxes municipales 2026: 8 076$

Description de la propriété

Welcome to 80 Mill Street, located in the heart of Toronto's vibrant Historic Distillery District.

This spacious 1-bedroom + den suite includes parking and overlooks the newly completed Canary Landing Promenade.

The bright, open-concept living area is filled with natural light, creating the perfect space for entertaining guests or enjoying a relaxing evening at home.

The versatile den offers endless possibilities as a home office, guest room, or dedicated dining room.

The sun-filled bedroom features a built-in closet, in-suite laundry, and a cozy window alcove that's ideal for a desk or reading nook.

The separate kitchen is thoughtfully designed with full-size appliances - including a stove, refrigerator, and dishwasher - and offers plenty of cabinetry for all your storage needs.

Enjoy exceptional value with maintenance fees that include heat, hydro, water, and air conditioning.

Residents have access to excellent amenities, including a rooftop terrace with expansive city and water views, fitness centre, party room, and meeting room.

Perfectly situated, you're just steps from neighborhood favourites such as Marche Leo's Market, Lost Craft, Shoppers Drug Mart, Mandy's Gourmet Salads, TTC transit, and the beautiful Corktown Common Park.

Téléchargements et médias

Caractéristiques

  • Appareils ménagers en acier inox
  • Arrière-cour
  • Climatisation
  • Clôture brise-vue
  • Foyer
  • Garage
  • Jardins
  • Métropolitain
  • Patio
  • Penderie
  • Salle de bain attenante
  • Sous-sol – aménagé
  • Stationnement
  • Vie Communautaire

Pièces

  • TypeNiveauDimensionsPlancher
  • SalonPrincipal10' 11.1" x 20' 1.5"Autre
  • Salle à mangerPrincipal11' 6.9" x 12' 8.8"Autre
  • CuisinePrincipal7' 10.8" x 15' 7"Autre
  • Salle familialePrincipal10' 11.1" x 20' 1.5"Autre
  • Chambre à coucher2ième étage11' 3" x 15' 8.1"Autre
  • Chambre à coucher2ième étage9' 1.8" x 13' 6.9"Autre
  • Salle de loisirsSupérieur10' 9.1" x 19' 5"Autre
  • AutrePrincipal9' 1.8" x 15' 5.8"Autre

Agents de cette inscription

Contactez-nous pour plus d’informations

*Confirmation de l’agent nécessaire pour la visite.

Contactez-nous pour plus d’informations

*Confirmation de l’agent nécessaire pour la visite.

Emplacement

29 Highbourne Ave, Toronto, Ontario, M5P 2J1 Canada

Autour de cette propriété

En savoir plus au sujet du quartier et des commodités autour de cette résidence.

Demander de l’information sur le quartier

En savoir plus au sujet du quartier et des commodités autour de cette résidence

Demander maintenant

Calculatrice de versements hypothécaires

mensuel* versement mensuel estimé selon :
  • $
  • %$
  • %
  • Capital et intérêts 0
  • Impôt foncier 0
  • Frais de copropriété 0
* Cette calculatrice de versement hypothécaire est destinée à fournir une estimation générale à des fins de prévision et d’information uniquement. Elle ne doit pas être utilisée en tant que seule source d’information à des fins de planification financière. Cet outil ne propose pas de prêts et ne nécessite pas vos coordonnées, il ne constitue pas non plus un conseil financier ou juridique. Pour recevoir des conseils financiers, veuillez contacter un professionnel qualifié. Sotheby’s International Realty Canada et les filiales de Sotheby’s International Realty ne peuvent être tenues responsables de pertes ou de dommages résultant de l’utilisation de cette calculatrice de versement hypothécaire, de la confiance ou d’une référence accordée à son contenu.

Commercialisé par

Sotheby’s International Realty Canada
1867 Yonge Street, Suite 100
Toronto, Ontario, M4S 1Y5

Propriétés similairesVoir toutes les propriétés similaires

This website may only be used by consumers that have a bona fide interest in the purchase, sale, or lease of real estate of the type being offered via the website. The data relating to real estate on this website comes in part from the MLS® Reciprocity program of the Toronto Real Estate Board. The data is deemed reliable but is not guaranteed to be accurate.

¹La valeur désigne la superficie habitable totale d’une propriété résidentielle ou la superficie du terrain. Tous les renseignements concernant la superficie du terrain ou de la propriété sont jugés fiables, mais non garantis, et doivent être vérifiés par l’acheteur. Les définitions des mesures peuvent varier selon la région.
Accueil/Ontario/Toronto/MLS® C13658016