
Condo / Appartement à vendre à Dovercourt-Wallace Emerson-Junction
858 Dupont St #834, Toronto, ON
- 2+1 cac
- 2 sdb
- 813 pi.ca. Maison
- Passer à Faits
- Condo / Appartement à vendre à Dovercourt-Wallace Emerson-Junction
Caractéristiques principales
- MLS® #: W13602312
- N° MLS® secondaire: W13603390
- ID de propriété: SIRC3526953
- Type de propriété: Résidentiel, Condo
- Genre: Moderne
- Superficie habitable¹: 813 pi.ca.
- Chambre(s) à coucher: 2+1
- Salle(s) de bain: 2
- Age approximatif: New ans
- Stationnement(s): 1
- Titre: Copropriété divise
- Frais de copropriété mensuels: 778$
- Taxes municipales 2026: 4 116$
- Inscrit par:
- John Genereaux, Jennifer Chan
Description de la propriété
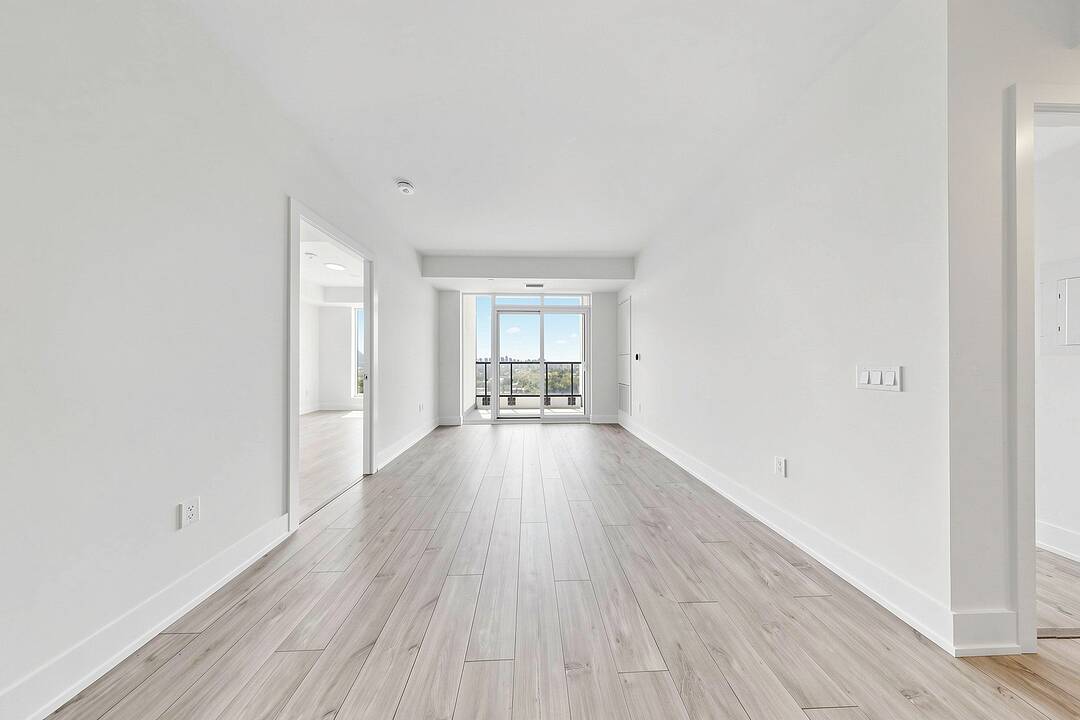
Experience elevated west-end living at Suite 834 at The Dupont, a boutique Tridel residence ideally located at the vibrant intersection of Dupont and Ossington. This move-in ready, owner-owned residence (not an assignment sale) offers 2 Bedrooms + Den, 2 Bathrooms, 815 square feet of thoughtfully designed living space (Model 2Q+D), complete with a private balcony, owned parking, and a locker.
Floor-to-ceiling windows fill the open-concept living and dining areas with natural light while showcasing expansive eighth-floor sub-penthouse views. The contemporary chef's kitchen features integrated European appliances, sleek cabinetry, stone countertops, and premium finishes designed for both everyday living and effortless entertaining.
The spacious primary suite offers a walk-in closet and spa-inspired ensuite, while the second bedroom provides flexibility for family or guests. A separate den is ideal as a private home office, nursery, reading room, or creative space.
Residents enjoy over 16,000 square feet of exceptional amenities, including a rooftop pool and sun terrace, fitness centre, yoga studio, dry sauna, co-working lounges, entertainment lounge with chef's kitchen, children's playroom, outdoor dining cabanas, landscaped gardens with fire pits, and 24-hour concierge service - all backed by Tridel's renowned 85-year legacy of quality and innovation.
Located in one of Toronto's most sought-after neighbourhoods, you're just moments from Casa Loma, Wychwood Barns, The Annex, Geary Avenue, Ossington's acclaimed restaurants and cafés, Christie Pits, High Park, and convenient TTC subway and streetcar access.
An exceptional opportunity to own a sophisticated home in a landmark Tridel community offering outstanding design, premium amenities, and an unmatched urban lifestyle.
Téléchargements et médias
Caractéristiques
- Appareils ménagers en acier inox
- Balcon
- Climatisation
- Climatisation centrale
- Espace de rangement
- Garage
- Métropolitain
- Salle de bain attenante
- Stationnement
- Ville
Pièces
Agents de cette inscription
Contactez-nous pour plus d’informations
Contactez-nous pour plus d’informations
Emplacement
858 Dupont St #834, Toronto, Ontario, M6G 1Z5 Canada
Autour de cette propriété
En savoir plus au sujet du quartier et des commodités autour de cette résidence.
Demander de l’information sur le quartier
En savoir plus au sujet du quartier et des commodités autour de cette résidence
Demander maintenantCalculatrice de versements hypothécaires
- $
- %$
- %
- Capital et intérêts 0
- Impôt foncier 0
- Frais de copropriété 0
Commercialisé par
Sotheby’s International Realty Canada
1867 Yonge Street, Suite 100
Toronto, Ontario, M4S 1Y5
Propriétés similairesVoir toutes les propriétés similaires
 This website may only be used by consumers that have a bona fide interest in the purchase, sale, or lease of real estate of the type being offered via the website. The data relating to real estate on this website comes in part from the MLS® Reciprocity program of the Toronto Real Estate Board. The data is deemed reliable but is not guaranteed to be accurate.
¹La valeur désigne la superficie habitable totale d’une propriété résidentielle ou la superficie du terrain. Tous les renseignements concernant la superficie du terrain ou de la propriété sont jugés fiables, mais non garantis, et doivent être vérifiés par l’acheteur. Les définitions des mesures peuvent varier selon la région.