
Forest Hill South - Casa Loma
288 St Clair Ave W #TH2, Toronto, ON
- 3 cac
- 3 sdb
- Passer à Faits
- Forest Hill South - Casa Loma
Caractéristiques principales
- MLS® #: C13483952
- ID de propriété: SIRC3449329
- Type de propriété: Résidentiel, Maison de ville
- Genre: Géorgien
- Superficie habitable¹: 2000-2249 pi.ca.
- Construit en: 2016
- Chambre(s) à coucher: 3
- Salle(s) de bain: 3
- Age approximatif: 6-10 ans
- Stationnement(s): 2
- Titre: Copropriété divise
- Frais de copropriété mensuels: 1 125$
- Taxes municipales 2025: 10 313$
- Inscrit par:
- Samantha Thomson, Ashley Eikerman
Description de la propriété
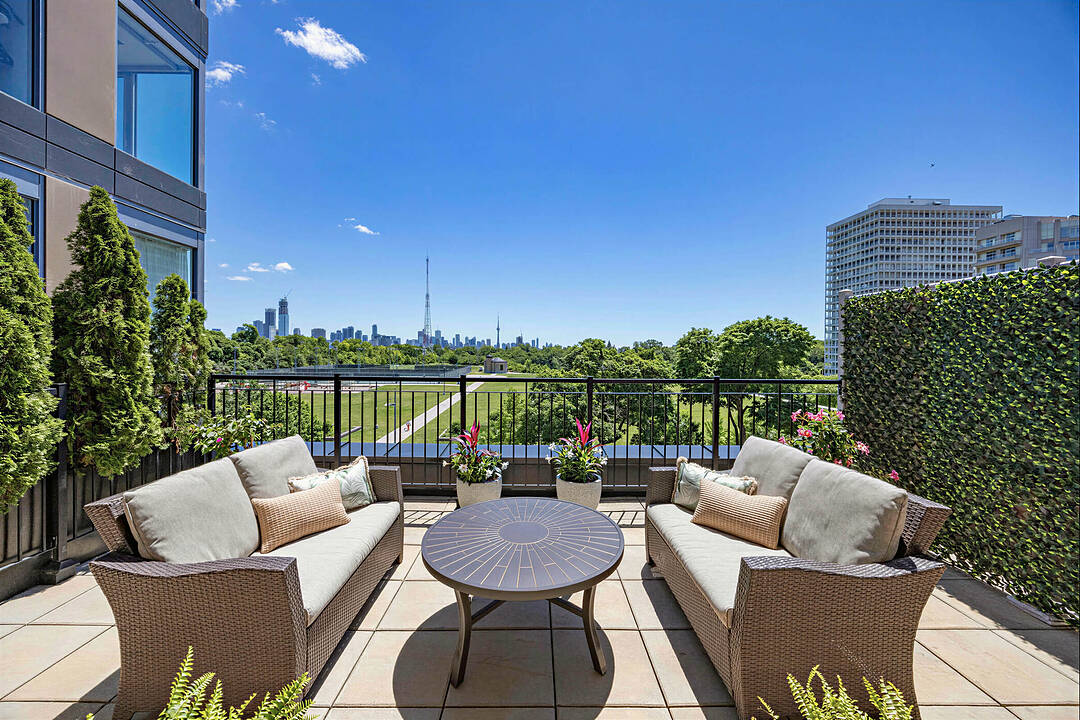
Unobstructed park and city views from every window! Close the door and enjoy the Quiet Views of Old Trees, the CN Tower and Casa Loma! There are few opportunities live across from such vast green space in midtown Toronto and this is one of them! This 3 floor luxury townhouse with two underground parking spots is steps to the Forest Hill Village, Yonge and St Clair and the subway station. Enjoy a walking lifestyle living in this picturesque 10 yrs Georgian brownstone, the perfect Toronto abode for those looking to live, lock and leave, and leave the snow shovelling, gardening, window washing, garbage bins and exterior maintenance to the professionals. With two garage parking spots you'll never feel the winter! Large dogs and multiple dogs welcome - walk out the door to an incredible green space with tennis courts and a running track, overlooking the city! Or walk the ravine trails of Cedarvale and mid town. Monthly fees are a reasonable $1125/month. High end appliances and quality construction. Notable features include, 10 ft coffered ceilings on main and second floor, and 9 ft ceiling on 3rd floor, built-in speakers, B/I home office, in floor heating in oversized primary bath, premium fixtures, marble, granite, high end Jenn-air appliances in kitchen and quality sound proof construction. Steps to top schools in the country - St Michael's, BSS, UCC, Brown Jr PS. None of these photos are AI generated. This is worth seeing!!! Fully Furnished Option Available.
Téléchargements et médias
Caractéristiques
- Aspirateur central
- Bar à petit-déjeuner
- Climatisation centrale
- Cuisine avec coin repas
- Espace de rangement
- Garage
- Jardins
- Métropolitain
- Plancher en bois
- Salle de lavage
- Sous-sol – aménagé
- Stationnement
- Terrasse
- Vie Communautaire
- Ville
Pièces
- TypeNiveauDimensionsPlancher
- CuisinePrincipal8' 4.5" x 11' 5"Autre
- Salle à mangerPrincipal11' 5.7" x 21' 3.1"Autre
- SalonPrincipal11' 5.7" x 21' 3.1"Autre
- Autre2ième étage11' 1.4" x 16' 10.7"Autre
- Chambre à coucher3ième étage7' 10.8" x 18' 8.4"Autre
- Chambre à coucher3ième étage9' 5.3" x 10' 7.8"Autre
- Bureau à domicileInférieur6' 9.4" x 8' 4.7"Autre
- FoyerSupérieur0' x 0'Autre
Agents de cette inscription
Contactez-nous pour plus d’informations
Contactez-nous pour plus d’informations
Emplacement
288 St Clair Ave W #TH2, Toronto, Ontario, M4V 1S3 Canada
Autour de cette propriété
En savoir plus au sujet du quartier et des commodités autour de cette résidence.
Demander de l’information sur le quartier
En savoir plus au sujet du quartier et des commodités autour de cette résidence
Demander maintenantCalculatrice de versements hypothécaires
- $
- %$
- %
- Capital et intérêts 0
- Impôt foncier 0
- Frais de copropriété 0
Commercialisé par
Sotheby’s International Realty Canada
1867 Yonge Street, Suite 100
Toronto, Ontario, M4S 1Y5
Propriétés similairesVoir toutes les propriétés similaires
 This website may only be used by consumers that have a bona fide interest in the purchase, sale, or lease of real estate of the type being offered via the website. The data relating to real estate on this website comes in part from the MLS® Reciprocity program of the Toronto Real Estate Board. The data is deemed reliable but is not guaranteed to be accurate.
¹La valeur désigne la superficie habitable totale d’une propriété résidentielle ou la superficie du terrain. Tous les renseignements concernant la superficie du terrain ou de la propriété sont jugés fiables, mais non garantis, et doivent être vérifiés par l’acheteur. Les définitions des mesures peuvent varier selon la région.