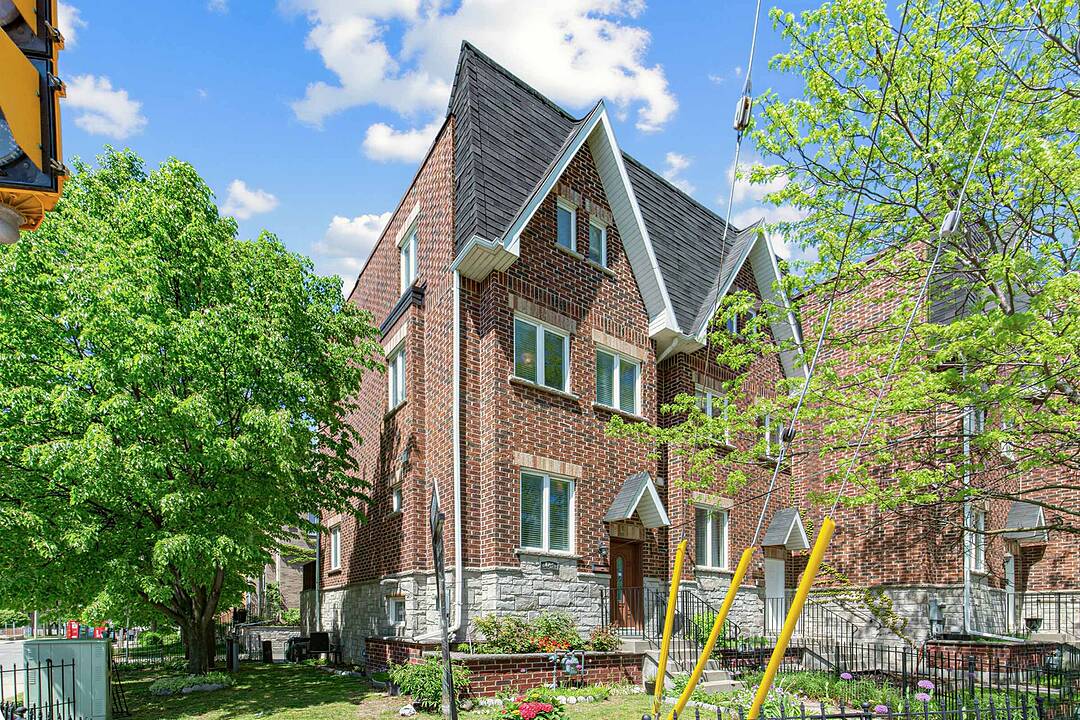

Maison de ville à vendre à O'Connor-Parkview
442 Dawes Rd, Toronto, ON
- 3+1 cac
- 3 sdb
- 1 930 pi.ca. Maison
- Passer à Faits
- Maison de ville à vendre à O'Connor-Parkview
Caractéristiques principales
- Inscrit par:
- Elli Davis, Julie Ambachtsheer
Description de la propriété
Beautifully located in the highly sought-after East York community, this exceptional end-unit townhome offers an ideal blend of space, convenience, and family-friendly living.
Filled with natural light, this bright and inviting home is just steps to the Toronto Transit Commission, near both Victoria Park and Main Street subway stations, and minutes from great schools, parks, restaurants, hospitals, and the Taylor Creek bike paths.
The home features three spacious bedrooms plus a separate study that can easily function as a fourth bedroom. Every bedroom includes a generous walk-in closet. The house offers three bathrooms, including one with a relaxing jacuzzi tub. A dramatic 11-foot ceiling at the entrance creates an impressive first impression, while the finished basement provides the perfect recreation room or additional family living space.
Enjoy the convenience of a newly resurfaced two-car garage with direct access into the home.
Ideally situated in a vibrant, family-friendly neighbourhood with exceptional transit access and outdoor amenities right at your doorstep, this fabulous family home truly checks all the boxes.
Please note, $94.47 per month regarding maintenance of common area including snow removal (excluding landscaping).
Téléchargements et médias
Caractéristiques
- Arrière-cour
- Balcon entourant la maison
- Climatisation
- Climatisation centrale
- Cuisine avec coin repas
- Garage
- Métropolitain
- Penderie
- Plancher en bois
- Salle de lavage
- Sous-sol – aménagé
- Stationnement
- Suburbain
Pièces
- TypeNiveauDimensionsPlancher
- FoyerPrincipal3' 4.1" x 10' 11.8"Autre
- SalonPrincipal11' 5" x 18' 1.4"Autre
- Salle à mangerPrincipal11' 5" x 18' 1.4"Autre
- CuisinePrincipal8' 5.9" x 9' 4.9"Autre
- Salle à déjeunerPrincipal8' 7.9" x 9' 4.9"Autre
- AutrePrincipal8' 9.1" x 18' 1.4"Autre
- Chambre à coucher2ième étage12' 8.3" x 15' 11"Autre
- Chambre à coucher2ième étage9' 3" x 15' 1.8"Autre
- Autre3ième étage14' 11.9" x 17' 1.9"Autre
- Boudoir3ième étage6' 11.8" x 9' 4.9"Autre
- Salle de loisirsSupérieur11' 1.8" x 11' 6.9"Autre
- AutreSupérieur5' 6.9" x 6' 11.8"Autre
- ChaudièreSupérieur3' 8" x 4' 7.9"Autre
- AutreSupérieur17' 1.9" x 18' 8"Autre
Agents de cette inscription
Contactez-nous pour plus d’informations
Contactez-nous pour plus d’informations
Emplacement
442 Dawes Rd, Toronto, Ontario, M4B 2E9 Canada
Autour de cette propriété
En savoir plus au sujet du quartier et des commodités autour de cette résidence.
Demander de l’information sur le quartier
En savoir plus au sujet du quartier et des commodités autour de cette résidence
Demander maintenantCalculatrice de versements hypothécaires
- $
- %$
- %
- Capital et intérêts 0
- Impôt foncier 0
- Frais de copropriété 0
Commercialisé par
Sotheby’s International Realty Canada
1867 Yonge Street, Suite 100
Toronto, Ontario, M4S 1Y5
Propriétés similairesVoir toutes les propriétés similaires
 This website may only be used by consumers that have a bona fide interest in the purchase, sale, or lease of real estate of the type being offered via the website. The data relating to real estate on this website comes in part from the MLS® Reciprocity program of the Toronto Real Estate Board. The data is deemed reliable but is not guaranteed to be accurate.
¹La valeur désigne la superficie habitable totale d’une propriété résidentielle ou la superficie du terrain. Tous les renseignements concernant la superficie du terrain ou de la propriété sont jugés fiables, mais non garantis, et doivent être vérifiés par l’acheteur. Les définitions des mesures peuvent varier selon la région.