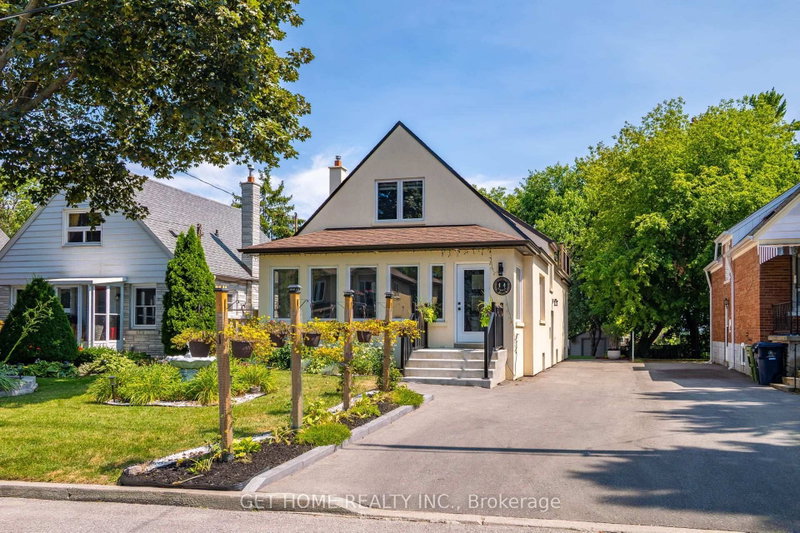

Maison à vendre à Toronto
11 Twin Pauls Cres, Toronto, ON
- 4+2 cac
- 3 sdb
- Passer à Faits
- Maison à vendre à Toronto
Caractéristiques principales
- Inscrit par:
- GET HOME REALTY INC.
Description de la propriété
KEY FEATURES: 4+2 BEDROOMS | 3 BATHROOMS | 1,741 SQ. FT. ABOVE GRADE | FULLY FINISHED BASEMENT | EXTENSIVELY RENOVATED & EXPANDED | TWO MAIN-FLOOR BEDROOMS | SEPARATE SIDE ENTRANCE | IDEAL FOR MULTIGENERATIONAL LIVING | SKYLIGHTS | LARGE BALCONY | OWNED TANKLESS WATER HEATER| WATER PURIFIER SYSTEM | Welcome to 11 Twin Pauls Crescent, an extensively renovated and expanded detached home offering 4+2 bedrooms, 3 bathrooms and approximately 1,741 sq. ft. above grade, plus a full finished basement. One of the larger homes in the neighbourhood, it offers exceptional space, natural light and a flexible layout for growing or multigenerational families.The main floor features two bedrooms, making it especially convenient for elderly parents, guests or those seeking accessible living. A separate side entrance provides added privacy and flexibility for the finished basement.Major improvements include upgraded HVAC components, plumbing, electrical, framing and foam insulation, along with new windows, kitchen, washrooms and appliances. Skylights, a large balcony, stucco exterior and a sprinkler system further enhance the home. The tankless water heater is owned, with no rental equipment.Conveniently located in Wexford-Maryvale, close to TTC, schools, parks, shopping, everyday amenities and major commuter routes.
Pièces
- TypeNiveauDimensionsPlancher
- CuisineRez-de-chaussée10' 9.9" x 12' 5.6"Autre
- SalonRez-de-chaussée11' 5.7" x 12' 4"Autre
- Chambre à coucherRez-de-chaussée8' 7.1" x 10' 10.3"Autre
- Chambre à coucherRez-de-chaussée8' 7.9" x 8' 11.8"Autre
- Stratifié2ième étage12' 9.5" x 12' 9.5"Autre
- Chambre à coucher2ième étage8' 10.2" x 13' 1.4"Autre
- Salle de loisirsSous-sol16' 8.7" x 27' 2.7"Autre
- ServiceSous-sol7' 10.4" x 8' 10.2"Autre
Agents de cette inscription
Demandez plus d’infos
Demandez plus d’infos
Emplacement
11 Twin Pauls Cres, Toronto, Ontario, M1R 3Z6 Canada
Autour de cette propriété
En savoir plus au sujet du quartier et des commodités autour de cette résidence.
Demander de l’information sur le quartier
En savoir plus au sujet du quartier et des commodités autour de cette résidence
Demander maintenantCalculatrice de versements hypothécaires
- $
- %$
- %
- Capital et intérêts 0
- Impôt foncier 0
- Frais de copropriété 0
Propriétés similairesVoir toutes les propriétés similaires
 This website may only be used by consumers that have a bona fide interest in the purchase, sale, or lease of real estate of the type being offered via the website. The data relating to real estate on this website comes in part from the MLS® Reciprocity program of the Toronto Real Estate Board. The data is deemed reliable but is not guaranteed to be accurate.
¹La valeur désigne la superficie habitable totale d’une propriété résidentielle ou la superficie du terrain. Tous les renseignements concernant la superficie du terrain ou de la propriété sont jugés fiables, mais non garantis, et doivent être vérifiés par l’acheteur. Les définitions des mesures peuvent varier selon la région.