33 Miles Rd, Toronto, ON
Rarely does an opportunity of this calibre present itself south of Lake Shore, just steps from the water’s edge.
33 Miles Road represents an extraordinary Lake Ontario waterfront residence offering the pinnacle of unrivalled shoreline luxury and refined lakeside living, elevated by a complete top-to-bottom renovation and refinement.
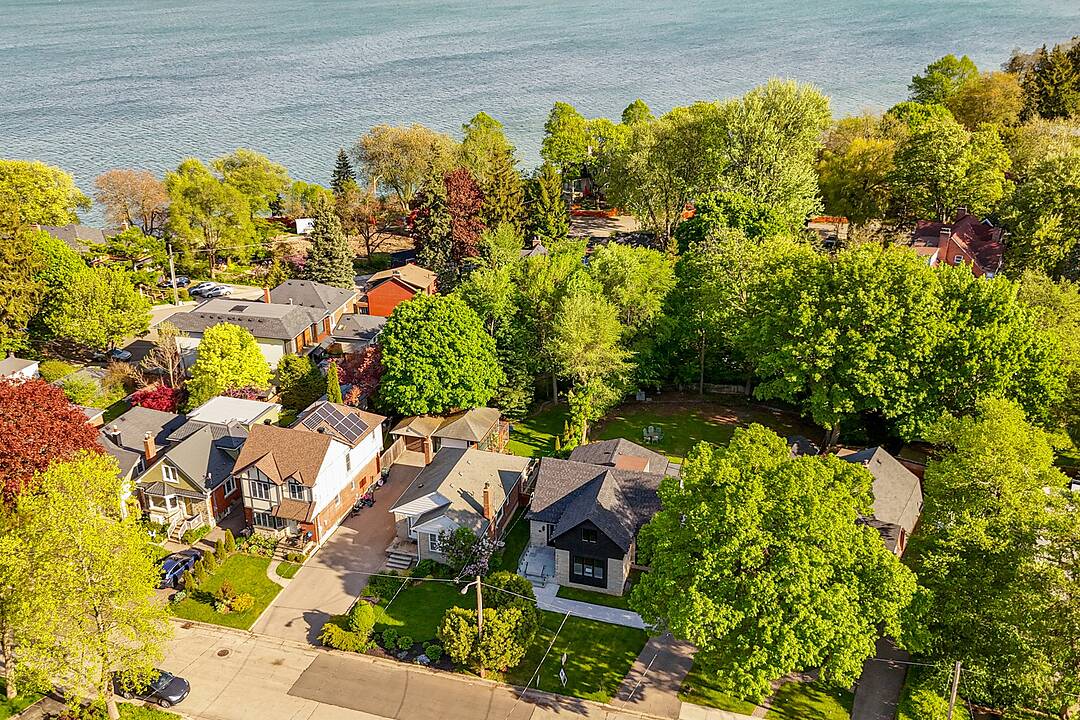
Set on a magnificent pie-shaped lot widening to approximately 89 feet with over 10,000 square feet of pool-sized land, the property offers phenomenal outdoor potential rarely found along Toronto’s western waterfront.
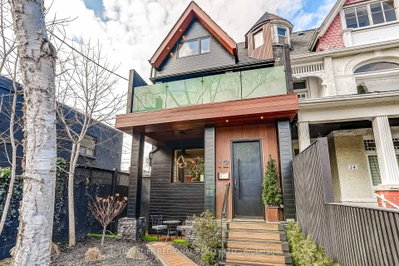
Completely rebuilt from the studs with luxurious finishes throughout, this turnkey four plus two bedroom home showcases thoughtful design, a zen-inspired aesthetic, and exceptional modern craftsmanship.
A beautifully curated rear kitchen extension features higher ceilings, stainless steel appliances, a wine fridge, custom cabinetry, and a walk-out to an expansive wrap-around composite deck and private backyard. The open and airy layout continues through the inviting dining room and elegant oak and glass stairwell, creating an exceptional indoor and outdoor living experience. A separate office provides a quiet and peaceful workspace, while the desirable main-floor primary suite offers convenient stair-free accessibility.
Sleek and stylish bathrooms complement the three upper-level bedrooms and two lower-level bedrooms. The spacious lower level also features a generous games and fitness area with abundant storage, ideal for family wellness and guest entertainment.
Built with long-term quality and sustainability in mind, the home includes numerous upgrades such as heated floors, premium windows and doors, spray foam insulation, a new Lennox furnace and air conditioning system, on-demand hot water, 200 amp electrical service, a sump pump, backwater valve, Electrolux washer and dryer, electric vehicle rough-in in the garage, and striking stone and concrete walkways.
Ideally situated near waterfront parks, marinas, yacht clubs, top schools, transit, and Mimico’s vibrant commercial district, this exceptional property offers a rare opportunity to experience turnkey luxury living on one of the lakeshore’s most remarkable lots.
33 Miles Rd, Toronto, Ontario, M8V 1V4 Canada
En savoir plus au sujet du quartier et des commodités autour de cette résidence.
En savoir plus au sujet du quartier et des commodités autour de cette résidence
Demander maintenantSotheby’s International Realty Canada
1867 Yonge Street, Suite 100
Toronto, Ontario, M4S 1Y5
 This website may only be used by consumers that have a bona fide interest in the purchase, sale, or lease of real estate of the type being offered via the website. The data relating to real estate on this website comes in part from the MLS® Reciprocity program of the Toronto Real Estate Board. The data is deemed reliable but is not guaranteed to be accurate.