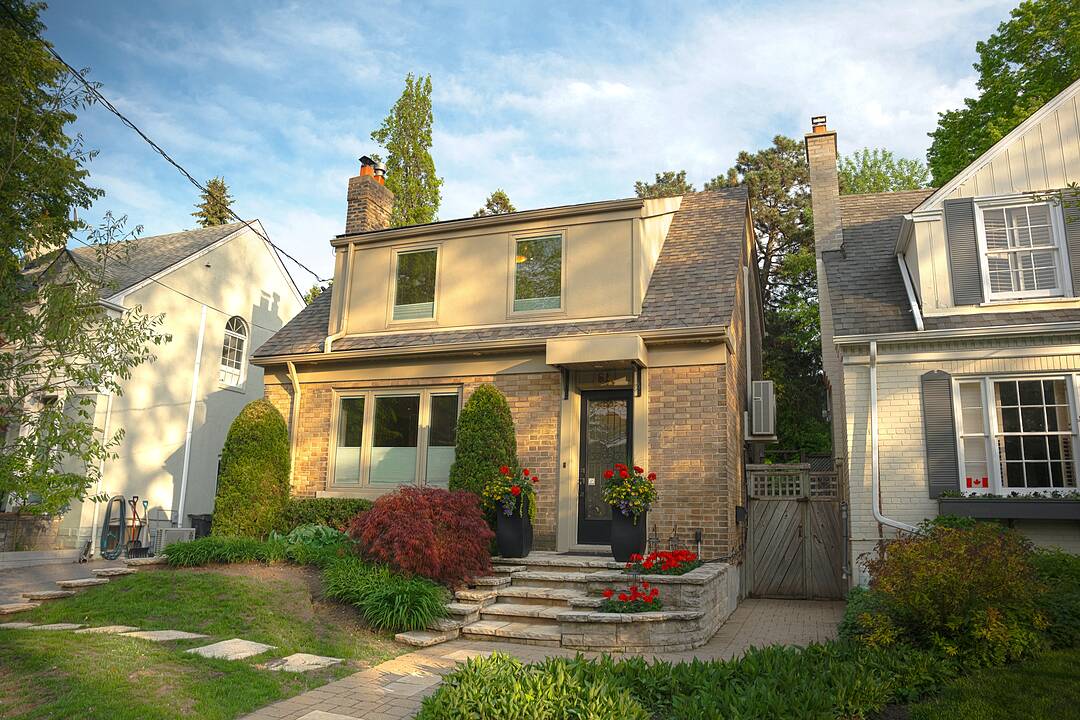

Mt. Pleasant & Eglinton Beauty
51 Fairfield Rd, Toronto, ON
- 2 cac
- 2 sdb
- 1 065,69 pi.ca. Maison
- Passer à Faits
- Mt. Pleasant & Eglinton Beauty
Caractéristiques principales
- Inscrit par:
- Anita Rovazzi
Description de la propriété
Exceptional detached residence nestled on a quiet, highly coveted street, complete with a private drive and a spectacular south-facing backyard retreat. Bathed in natural sunlight, this beautifully appointed home features an elegant open-concept layout enhanced by rich hardwood floors, refined mouldings, and timeless design details throughout. Offering two generously sized bedrooms and two full bathrooms. The home seamlessly blends warmth, sophistication, and functionality.The stunning private backyard provides an extraordinary setting for entertaining or peaceful everyday living in one of the area's most desirable enclaves.
Téléchargements et médias
Caractéristiques
- Appareils ménagers en acier inox
- Arrière-cour
- Balcon ouvert
- Climatisation
- Clôture brise-vue
- Clôture en bois
- Espace de rangement
- Jardins
- Métropolitain
- Patio
- Penderie
- Pièce de détente
- Plan d'étage ouvert
- Plancher en bois
- Salle de bain attenante
- Salle de lavage
- Sous-sol – aménagé
- Stationnement
- Vie Communautaire
Pièces
- TypeNiveauDimensionsPlancher
- SalonPrincipal13' 11.7" x 13' 9.3"Autre
- SalonPrincipal13' 11.7" x 13' 9.3"Autre
- Salle à mangerPrincipal10' 2" x 12' 1.6"Autre
- Salle à mangerPrincipal10' 2" x 12' 1.6"Autre
- CuisinePrincipal9' 6.1" x 10' 10.7"Autre
- CuisinePrincipal9' 6.1" x 10' 10.7"Autre
- BoudoirPrincipal10' 4" x 12' 1.6"Autre
- BoudoirPrincipal10' 4" x 12' 1.6"Autre
- Bois dur2ième étage10' 4" x 15' 10.9"Autre
- Bois dur2ième étage10' 4" x 15' 10.9"Autre
- Chambre à coucher2ième étage10' 9.9" x 13' 5.4"Autre
- Chambre à coucher2ième étage10' 9.9" x 13' 5.4"Autre
- Salle de loisirsSous-sol20' 9.9" x 16' 8.3"Autre
- Salle de loisirsSous-sol20' 9.9" x 16' 8.3"Autre
- Salle de lavageSous-sol7' 6.5" x 9' 2.2"Autre
- Salle de lavageSous-sol7' 6.5" x 9' 2.2"Autre
Agents de cette inscription
Contactez-moi pour plus d’informations
Contactez-moi pour plus d’informations
Emplacement
51 Fairfield Rd, Toronto, Ontario, M4P 1T1 Canada
Autour de cette propriété
En savoir plus au sujet du quartier et des commodités autour de cette résidence.
Demander de l’information sur le quartier
En savoir plus au sujet du quartier et des commodités autour de cette résidence
Demander maintenantCalculatrice de versements hypothécaires
- $
- %$
- %
- Capital et intérêts 0
- Impôt foncier 0
- Frais de copropriété 0
Commercialisé par
Sotheby’s International Realty Canada
1867 Yonge Street, Suite 100
Toronto, Ontario, M4S 1Y5
Propriétés similairesVoir toutes les propriétés similaires
 This website may only be used by consumers that have a bona fide interest in the purchase, sale, or lease of real estate of the type being offered via the website. The data relating to real estate on this website comes in part from the MLS® Reciprocity program of the Toronto Real Estate Board. The data is deemed reliable but is not guaranteed to be accurate.
¹La valeur désigne la superficie habitable totale d’une propriété résidentielle ou la superficie du terrain. Tous les renseignements concernant la superficie du terrain ou de la propriété sont jugés fiables, mais non garantis, et doivent être vérifiés par l’acheteur. Les définitions des mesures peuvent varier selon la région.