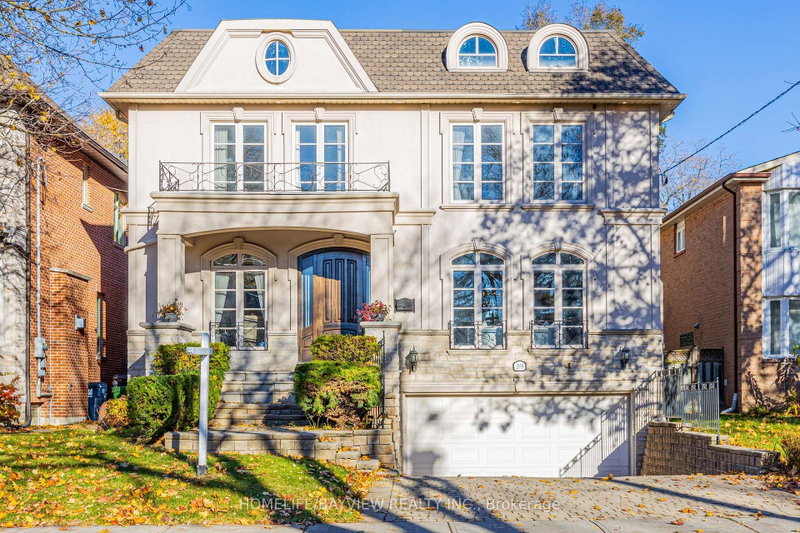

Maison à vendre à Toronto
208 Holmes Ave, Toronto, ON
- 4+3 cac
- 7 sdb
- Passer à Faits
- Maison à vendre à Toronto
Caractéristiques principales
- Inscrit par:
- HOMELIFE/BAYVIEW REALTY INC.
Description de la propriété
Presenting an exquisite custom-built residence situated on a generous 45' x 160' lot, this beautiful home seamlessly blends timeless design with modern amenities. The elegant stone and stucco faade sets a sophisticated tone, leading into interiors adorned with hardwood and limestone flooring. The gourmet kitchen is a culinary enthusiast's dream, featuring stainless steel appliances, a pantry, servery, and a breakfast area that opens to a spacious deck, patio, and beautifully landscaped backyard. The master bedroom boasts a 10.5-foot coffered ceiling, a luxurious 7-piece ensuite, and a walk-in closet. The professionally finished walk-out basement includes a nanny room with a 3-piece ensuite and a separate two-bedroom apartment complete with its own kitchen, laundry facilities, and a 4-piece bath. Recent enhancements such as new carpeting, fresh paint throughout, built-in speakers, a security camera system, sprinkler system, and central vacuum add to the home's appeal. This property offers a harmonious blend of luxury and functionality, ideal for discerning buyers seeking a refined living experience **EXTRAS** Stainless Steel B/I Fridge, Microwave, Oven, Cooktop. 2Washer&2Dryer,All Exist Elfs & Window Covering. Cac. In Bsmnt: Fridge, Stove & Hood Built-in speakers, Security camera system, Sprinkler system, and Central vacuum - POTENTIAL GARDEN SUITE AT THE BACK
Pièces
- TypeNiveauDimensionsPlancher
- BibliothèquePrincipal10' 4.7" x 11' 9.7"Autre
- Chambre à coucherSupérieur12' 4" x 13' 7.3"Autre
- Salle de loisirsSupérieur14' 6" x 17' 3.3"Autre
- Salle familialePrincipal14' 8.3" x 17' 3.3"Autre
- Chambre à coucher2ième étage12' 9.4" x 12' 9.4"Autre
- SalonPrincipal14' 5" x 17' 9.7"Autre
- Chambre à coucher2ième étage12' 8.8" x 15' 9.7"Autre
- Salle à mangerPrincipal12' 7.5" x 15' 6.2"Autre
- Chambre à coucher2ième étage12' 2" x 17' 5"Autre
- Chambre à coucherSupérieur11' 9.7" x 12' 9.4"Autre
- CuisinePrincipal17' 9.7" x 21' 9"Autre
- Autre2ième étage16' 1.2" x 21' 3.6"Autre
Agents de cette inscription
Demandez plus d’infos
Demandez plus d’infos
Emplacement
208 Holmes Ave, Toronto, Ontario, M2N 4N1 Canada
Autour de cette propriété
En savoir plus au sujet du quartier et des commodités autour de cette résidence.
Demander de l’information sur le quartier
En savoir plus au sujet du quartier et des commodités autour de cette résidence
Demander maintenantCalculatrice de versements hypothécaires
- $
- %$
- %
- Capital et intérêts 0
- Impôt foncier 0
- Frais de copropriété 0
Propriétés similairesVoir toutes les propriétés similaires
 This website may only be used by consumers that have a bona fide interest in the purchase, sale, or lease of real estate of the type being offered via the website. The data relating to real estate on this website comes in part from the MLS® Reciprocity program of the Toronto Real Estate Board. The data is deemed reliable but is not guaranteed to be accurate.
¹La valeur désigne la superficie habitable totale d’une propriété résidentielle ou la superficie du terrain. Tous les renseignements concernant la superficie du terrain ou de la propriété sont jugés fiables, mais non garantis, et doivent être vérifiés par l’acheteur. Les définitions des mesures peuvent varier selon la région.