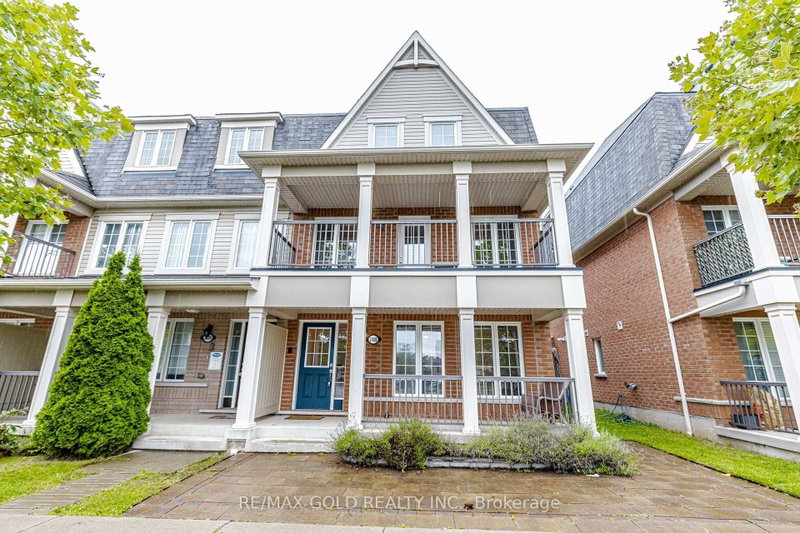

Maison de ville à vendre à Pickering
2486 William Jackson Dr, Pickering, ON
- 4 cac
- 4 sdb
- Passer à Faits
- Maison de ville à vendre à Pickering
Caractéristiques principales
- Inscrit par:
- RE/MAX GOLD REALTY INC.
Description de la propriété
Welcome to this beautifully maintained 4 Bedroom 4 Washrooms freehold end-unit townhouse offering approximately 2,035 sq. ft. of thoughtfully designed living space in one of Pickering's most desirable family-friendly neighborhoods. With no monthly maintenance fees, this home delivers exceptional value, versatility, and comfort. One of the home's most desirable features is the ground-floor in-law suite, complete with a 4-piece bathroom, kitchenette, laundry, and private living space, making it ideal for multi-generational living, accommodating extended family, guests, a home office, or providing excellent income potential. The second floor offers an inviting open-concept layout designed for modern living and entertaining. The contemporary kitchen features stainless steel appliances, ample cabinetry, and overlooks the bright breakfast area with a walk-out to a huge private patio deck, perfect for outdoor dining and summer gatherings. The spacious living and dining area is filled with natural light and opens onto a large covered balcony, creating an additional outdoor living space. The third floor features three generously sized bedrooms, including a spacious primary retreat with a walk-in closet and a 4-piece ensuite. Two additional bedrooms are served by a well-appointed 4-piece bathroom, offering plenty of space for the whole family. Ideally situated close to schools, parks, shopping, restaurants, worship places, public transit, and major highways, this exceptional home combines an unbeatable location with a flexible floor plan that suits today's lifestyle. Whether you're looking for a spacious family home, a property that accommodates extended family, or a home with potential rental income from the in-law suite, this move-in-ready freehold townhouse is a rare opportunity not to be missed. Some pictures were virtually staged.
Téléchargements et médias
Pièces
- TypeNiveauDimensionsPlancher
- Chambre à coucherRez-de-chaussée11' 2.8" x 11' 2.8"Autre
- Salle de bainsRez-de-chaussée3' 3.3" x 3' 3.3"Autre
- Salle de lavageRez-de-chaussée3' 3.3" x 3' 3.3"Autre
- Cuisine2ième étage9' 2.6" x 11' 2.8"Autre
- Salle à déjeuner2ième étage7' 6.1" x 8' 10.2"Autre
- Salle familiale2ième étage10' 2" x 13' 9.3"Autre
- Salon2ième étage10' 7.8" x 11' 2.8"Autre
- Salle à manger2ième étage9' 2.6" x 11' 2.8"Autre
- Autre3ième étage13' 9.3" x 13' 8.1"Autre
- Chambre à coucher3ième étage9' 6.1" x 10' 2"Autre
- Chambre à coucher3ième étage9' 2.2" x 10' 7.8"Autre
Agents de cette inscription
Demandez plus d’infos
Demandez plus d’infos
Emplacement
2486 William Jackson Dr, Pickering, Ontario, L1V 2P9 Canada
Autour de cette propriété
En savoir plus au sujet du quartier et des commodités autour de cette résidence.
Demander de l’information sur le quartier
En savoir plus au sujet du quartier et des commodités autour de cette résidence
Demander maintenantCalculatrice de versements hypothécaires
- $
- %$
- %
- Capital et intérêts 0
- Impôt foncier 0
- Frais de copropriété 0
Propriétés similairesVoir toutes les propriétés similaires
 This website may only be used by consumers that have a bona fide interest in the purchase, sale, or lease of real estate of the type being offered via the website. The data relating to real estate on this website comes in part from the MLS® Reciprocity program of the Toronto Real Estate Board. The data is deemed reliable but is not guaranteed to be accurate.
¹La valeur désigne la superficie habitable totale d’une propriété résidentielle ou la superficie du terrain. Tous les renseignements concernant la superficie du terrain ou de la propriété sont jugés fiables, mais non garantis, et doivent être vérifiés par l’acheteur. Les définitions des mesures peuvent varier selon la région.