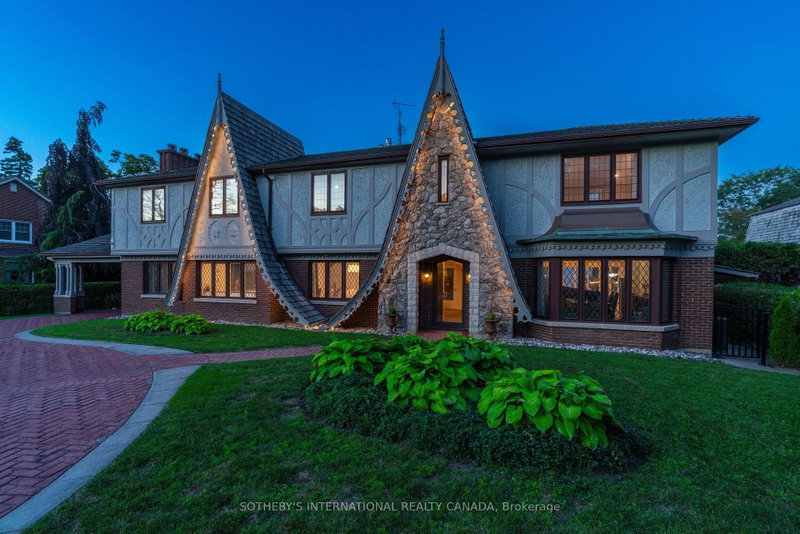

Maison à vendre à Oshawa
787 Simcoe St N, Oshawa, ON
- 5 cac
- 5 sdb
- Passer à Faits
- Maison à vendre à Oshawa
Caractéristiques principales
- Inscrit par:
- Janice Williams, Robert Nelson
Description de la propriété
"Tudor Terrace" - A truly extraordinary residence set on an exceptional, approximately half-acre, landscaped lot. Rich in architectural character and timeless craftsmanship, Tudor Terrace blends storybook charm with sophisticated modern luxury. The dramatic front foyer features a winding staircase, original entry door, stained-glass/lead windows, intricate plaster mouldings and a domed ceiling, opening to a truly spectacular marble courtyard. The formal dining room showcases herringbone flooring, leaded windows and custom Tai Ping Hong Kong carpeting. A distinctive semi-circular sunken music room overlooks the courtyard. The custom chef's kitchen is beautifully appointed with quartzite countertops and backsplash, bespoke cabinetry, Miele and Gaggenau appliances, Kohler fixtures and herringbone flooring, complemented by a charming breakfast room with custom cabinetry and leaded windows. Elegant principal rooms include a family room with gas fireplace, a sunken sitting room with floor-to-ceiling windows overlooking the indoor pool and courtyard, and a richly detailed office with built-ins, leaded windows and antique coal fireplace. The spectacular indoor pool retreat features skylights, a sauna, whirlpool, shower, private courtyard access and a tiled concrete pool approximately 4'-10' in depth. The upper level offers five bedrooms, including a refined primary suite with walk-in closet and luxurious ensuite featuring marble countertops, a stained-glass window and a Kohler BodyJet shower. The lower level offers a separate entrance through the garage - an ideal setup for potential multi-generational living. Outside, the Tudor character continues with cedar roofing, copper detailing, a copper weathervane, gingerbread detailing, bronze fountain, gazebo, a brick garden shed, a stamped-concrete circular driveway and a double built-in garage with a porte-cochere. A rare and remarkable residence where notable architectural, resort-style amenities and modern luxury converge.
Téléchargements et médias
Pièces
- TypeNiveauDimensionsPlancher
- FoyerPrincipal12' 9.9" x 10' 5.9"Autre
- Salle à mangerPrincipal13' 6.9" x 17' 11.1"Autre
- Solarium/VerrièreRez-de-chaussée13' 6.9" x 10' 1.2"Autre
- CuisinePrincipal13' 8.9" x 14' 11.1"Autre
- Salle à déjeunerPrincipal10' 11.1" x 15' 7"Autre
- Salle familialePrincipal16' 2.4" x 16' 6"Autre
- SalonRez-de-chaussée23' 9.8" x 11' 2.2"Autre
- AutreRez-de-chaussée26' 4.9" x 50' 9.8"Autre
- BoudoirPrincipal14' 9.1" x 12' 9.1"Autre
- VestibulePrincipal10' 2.8" x 10' 7.8"Autre
- Autre2ième étage14' 11.1" x 15' 7"Autre
- Chambre à coucher2ième étage11' 10.9" x 11' 10.1"Autre
- Chambre à coucher2ième étage11' 10.9" x 11' 10.1"Autre
- Chambre à coucher2ième étage11' 3" x 23' 11.6"Autre
- Chambre à coucher2ième étage11' 6.9" x 18' 9.9"Autre
- Salle de loisirsSous-sol13' 10.1" x 20' 11.9"Autre
- Salle de jeuxSous-sol9' 8.1" x 20' 6"Autre
- AutreSous-sol12' 4" x 5' 10"Autre
- Média / DivertissementSous-sol16' 11.9" x 11' 3.8"Autre
Agents de cette inscription
Contactez-nous pour plus d’informations
Contactez-nous pour plus d’informations
Emplacement
787 Simcoe St N, Oshawa, Ontario, L1G 4V9 Canada
Autour de cette propriété
En savoir plus au sujet du quartier et des commodités autour de cette résidence.
Demander de l’information sur le quartier
En savoir plus au sujet du quartier et des commodités autour de cette résidence
Demander maintenantCalculatrice de versements hypothécaires
- $
- %$
- %
- Capital et intérêts 0
- Impôt foncier 0
- Frais de copropriété 0
Commercialisé par
Sotheby’s International Realty Canada
1867 Yonge Street, Suite 100
Toronto, Ontario, M4S 1Y5
Propriétés similairesVoir toutes les propriétés similaires
 This website may only be used by consumers that have a bona fide interest in the purchase, sale, or lease of real estate of the type being offered via the website. The data relating to real estate on this website comes in part from the MLS® Reciprocity program of the Toronto Real Estate Board. The data is deemed reliable but is not guaranteed to be accurate.
¹La valeur désigne la superficie habitable totale d’une propriété résidentielle ou la superficie du terrain. Tous les renseignements concernant la superficie du terrain ou de la propriété sont jugés fiables, mais non garantis, et doivent être vérifiés par l’acheteur. Les définitions des mesures peuvent varier selon la région.