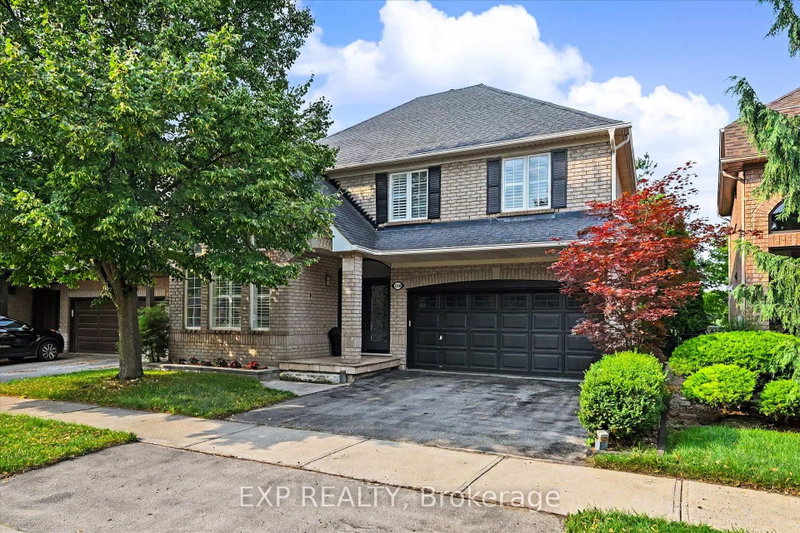

Maison à vendre à Oakville
2376 Oakhaven Dr, Oakville, ON
- 3+1 cac
- 4 sdb
- Passer à Faits
- Maison à vendre à Oakville
Caractéristiques principales
- Inscrit par:
- EXP REALTY
Description de la propriété
Welcome to this beautifully updated home in West Oak Trails, backing directly onto a peaceful ravine and pond. Offering a wonderful blend of modern updates & versatile living space all within an exceptional natural setting.The renovated chef's kitchen (2021) overlooks the backyard & family room and is accompanied by a fully custom pantry for all of your additional storage needs. The upper level features 3 spacious bedrooms plus an additional loft-style living room, perfect for a home office or the potential of an additional bedroom. A 4th bedroom is located in the fully-finished basement along with a rec room, sauna, kitchenette, and full bathroom.Step outside to enjoy the beautifully landscaped backyard & deck (2022) which is overlooking the ravine and pond-an incredible setting for relaxing or entertaining. Additional updates to the home include renovated bathrooms (2024), new eavestroughs (2024), new air conditioner (2023), and new washer and dryer (2025).This home is ideal for families looking to enjoy both comfort and convenience. Surrounded by an abundance of trails and green space, this home is ideally located close to highly desired schools (Forest Trail PS, St John Paul II CS, Garth Webb PHS, St. Ignatius of Loyola CHS), shopping, and everyday amenities along with quick access to the QEW, 407, and Bronte GO Station. A rare opportunity to enjoy a move-in-ready home in one of Oakville's most desirable neighbourhoods with nature right outside your door.
Téléchargements et médias
Pièces
- TypeNiveauDimensionsPlancher
- FoyerPrincipal10' 11.8" x 6' 3.9"Autre
- SalonPrincipal13' 11.3" x 15' 7"Autre
- Salle à mangerPrincipal20' 8.8" x 12' 3.6"Autre
- CuisinePrincipal11' 9.7" x 12' 4.4"Autre
- Salle à déjeunerPrincipal11' 7.3" x 8' 6.7"Autre
- Garde-mangerPrincipal5' 10" x 8' 3.6"Autre
- Chambre à coucher2ième étage13' 9.7" x 24' 8.8"Autre
- Chambre à coucher2ième étage11' 1.8" x 12' 2.8"Autre
- Chambre à coucher2ième étage13' 5.4" x 10' 9.9"Autre
- Loft2ième étage12' 6.3" x 12' 2.4"Autre
- CuisineSous-sol13' 10.5" x 11' 5.7"Autre
- Chambre à coucherSous-sol12' 11.1" x 12' 8.8"Autre
- Salle de loisirsSous-sol15' 7" x 13' 5.8"Autre
- Salle de lavageSous-sol9' 4.2" x 6' 3.9"Autre
- ServiceSous-sol6' 1.6" x 6' 9.8"Autre
- AutreSous-sol5' 1.4" x 9' 4.2"Autre
Agents de cette inscription
Demandez plus d’infos
Demandez plus d’infos
Emplacement
2376 Oakhaven Dr, Oakville, Ontario, L6M 4A4 Canada
Autour de cette propriété
En savoir plus au sujet du quartier et des commodités autour de cette résidence.
Demander de l’information sur le quartier
En savoir plus au sujet du quartier et des commodités autour de cette résidence
Demander maintenantCalculatrice de versements hypothécaires
- $
- %$
- %
- Capital et intérêts 0
- Impôt foncier 0
- Frais de copropriété 0
Propriétés similairesVoir toutes les propriétés similaires
 This website may only be used by consumers that have a bona fide interest in the purchase, sale, or lease of real estate of the type being offered via the website. The data relating to real estate on this website comes in part from the MLS® Reciprocity program of the Toronto Real Estate Board. The data is deemed reliable but is not guaranteed to be accurate.
¹La valeur désigne la superficie habitable totale d’une propriété résidentielle ou la superficie du terrain. Tous les renseignements concernant la superficie du terrain ou de la propriété sont jugés fiables, mais non garantis, et doivent être vérifiés par l’acheteur. Les définitions des mesures peuvent varier selon la région.