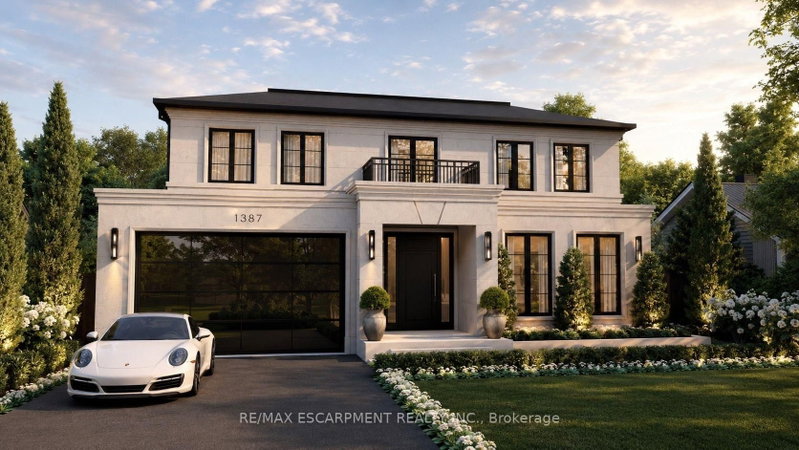

Maison à vendre à Oakville
1387 Waverly Ave, Oakville, ON
- 4+1 cac
- 6 sdb
- Passer à Faits
- Maison à vendre à Oakville
Caractéristiques principales
- Inscrit par:
- RE/MAX ESCARPMENT REALTY INC.
Description de la propriété
Set on a premium 60-foot lot in one of Oakville's most coveted pockets, this extraordinary custom residence offers over 5,800 square feet of meticulously crafted living space that redefines modern luxury through uncompromising engineering and timeless European-inspired design. Built with insulated concrete forms (ICF) extending through the second floor, the home features high-performance European windows, extensive microcement finishes, radiant heated floors throughout-including the basement and garage-and a striking architectural cantilever staircase. Highlights include a stunning main kitchen with a separate butler's pantry, an exceptional lower-level entertainment zone complete with a custom microcement bar, walk-in wine display, and private home theatre, plus a car-enthusiast garage and a backyard featuring an approved pool permit. With an estimated completion of October 2026, the purchaser still has a rare opportunity to select and customize final finishes. A masterclass in contemporary craftsmanship, delivering an unmatched standard of refined, energy-efficient living.
Pièces
- TypeNiveauDimensionsPlancher
- FoyerPrincipal11' 8.9" x 24' 8"Autre
- Salle de bainsPrincipal3' 8" x 7' 8.9"Autre
- Salle à mangerPrincipal13' 5" x 14' 9.9"Autre
- AutrePrincipal5' 2.9" x 10' 9.1"Autre
- Garde-mangerPrincipal6' 3.9" x 6' 9.8"Autre
- CuisinePrincipal16' 1.2" x 24' 4.9"Autre
- Pièce principalePrincipal16' 1.2" x 16' 6.8"Autre
- Salle de lavagePrincipal7' 3" x 8' 2"Autre
- AutrePrincipal19' 3.1" x 20' 4.8"Autre
- AutreInférieur13' 10.1" x 14' 7.9"Autre
- Salle de bainsInférieur3' 10.8" x 6' 5.1"Autre
- Chambre à coucherInférieur11' 3" x 13' 3.8"Autre
- Salle de bainsInférieur4' 11" x 7' 1.8"Autre
- Chambre à coucherInférieur11' 3.8" x 14' 11"Autre
- Chambre à coucherInférieur12' 9.4" x 12' 9.1"Autre
- Salle de bainsInférieur8' 5.1" x 10' 9.1"Autre
- BureauInférieur8' 9.1" x 9' 8.1"Autre
- AutreSupérieur11' 8.1" x 24' 6.8"Autre
- Salle de loisirsSupérieur15' 10.1" x 40' 7"Autre
- AutreSupérieur12' 2.8" x 22' 11.9"Autre
- Salle de bainsSupérieur6' 9.8" x 12' 9.4"Autre
- Chambre à coucherSupérieur11' 10.1" x 14' 7.9"Autre
- Salle de bainsSupérieur4' 11" x 7' 4.9"Autre
- Salle de sportSupérieur18' 11.1" x 20' 9.4"Autre
- ServiceSupérieur8' 2.8" x 15' 10.9"Autre
- AutreSupérieur7' 1.8" x 9' 8.1"Autre
Agents de cette inscription
Demandez plus d’infos
Demandez plus d’infos
Emplacement
1387 Waverly Ave, Oakville, Ontario, L6L 2S4 Canada
Autour de cette propriété
En savoir plus au sujet du quartier et des commodités autour de cette résidence.
Demander de l’information sur le quartier
En savoir plus au sujet du quartier et des commodités autour de cette résidence
Demander maintenantCalculatrice de versements hypothécaires
- $
- %$
- %
- Capital et intérêts 0
- Impôt foncier 0
- Frais de copropriété 0
Propriétés similairesVoir toutes les propriétés similaires
 This website may only be used by consumers that have a bona fide interest in the purchase, sale, or lease of real estate of the type being offered via the website. The data relating to real estate on this website comes in part from the MLS® Reciprocity program of the Toronto Real Estate Board. The data is deemed reliable but is not guaranteed to be accurate.
¹La valeur désigne la superficie habitable totale d’une propriété résidentielle ou la superficie du terrain. Tous les renseignements concernant la superficie du terrain ou de la propriété sont jugés fiables, mais non garantis, et doivent être vérifiés par l’acheteur. Les définitions des mesures peuvent varier selon la région.