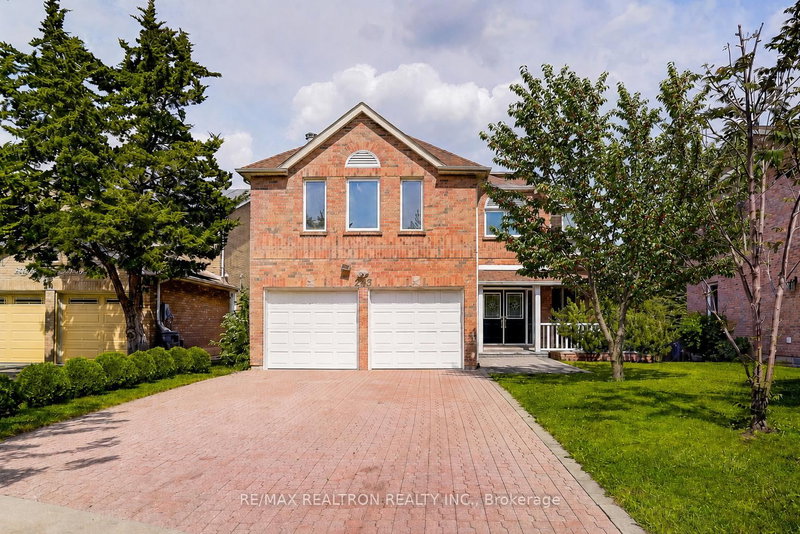

Maison à vendre à Newmarket
233 Brimson Dr, Newmarket, ON
- 4 cac
- 3 sdb
- Passer à Faits
- Maison à vendre à Newmarket
Caractéristiques principales
- Inscrit par:
- RE/MAX REALTRON REALTY INC.
Description de la propriété
Welcome to this beautifully maintained and thoughtfully updated home in the highly desirable Glenway Estates community of Newmarket, set on a rare oversized 55.5 x 172.7 ft lot backing onto parkland for exceptional privacy and natural views. Over 3280sqft above grade plus over1240sqft living space in the finished basement. This spacious 4-bedroom home offers afunctional family-sized layout, an above-ground walk-out basement, a newly renovated two-level deck, and a huge backyard open to the park, perfect for entertaining, relaxing, and everyday enjoyment. The main floor features gleaming hardwood floors, pot lights, large windows, a fire place, and a main-floor office that can also serve as a flexible guest space. The beautifully upgraded kitchen includes quartz countertops with a breakfast bar, stylishbacksplash, stainless steel appliances, elegant cabinetry, large-format tile flooring, andunder-cabinet colour-changing LED lighting. Upstairs offers four generous bedrooms, including a primary retreat with a luxurious ensuite and massage soaker tub. In addition, upstairs also offers a spacious great room with abundant windows, a second fireplace, and generous space for family entertainment and everyday relaxation. The upgraded bathrooms feature frameless glasss howers, elegant vanities, and multi-functional stainless steel shower panels. The walk-out basement has been refreshed with updated vinyl flooring and modern finishes. Additional updates include brand-new e-star windows for the second-floor bedrooms and bathrooms, along with re placed e-star glass in the primary bedroom & main floor windows as well as basement doors.Located in a friendly, established neighbourhood very close to elementary school, parks,community centres, transit, supermarkets, Upper Canada Mall, the library, golf courses, andmore, this is a rare opportunity to own a move-in ready home with a walk-out basement, huge private lot, and beautiful parkland views in Glenway Estates.
Téléchargements et médias
Pièces
- TypeNiveauDimensionsPlancher
- SalonPrincipal12' 5.2" x 17' 3.3"Autre
- Salle à mangerPrincipal12' 10.7" x 13' 10.8"Autre
- CuisinePrincipal17' 2.2" x 21' 11.3"Autre
- Bureau à domicilePrincipal12' 3.6" x 14' 11"Autre
- Pièce principale2ième étage17' 9.3" x 18' 3.2"Autre
- Autre2ième étage20' 3.7" x 24' 9.7"Autre
- Chambre à coucher2ième étage11' 8.5" x 12' 6"Autre
- Chambre à coucher2ième étage11' 1.4" x 12' 5.2"Autre
- Chambre à coucher2ième étage12' 5.2" x 14' 8.9"Autre
- Salle de loisirsSous-sol34' 10.5" x 36' 6.1"Autre
Agents de cette inscription
Demandez plus d’infos
Demandez plus d’infos
Emplacement
233 Brimson Dr, Newmarket, Ontario, L3X 1H8 Canada
Autour de cette propriété
En savoir plus au sujet du quartier et des commodités autour de cette résidence.
Demander de l’information sur le quartier
En savoir plus au sujet du quartier et des commodités autour de cette résidence
Demander maintenantCalculatrice de versements hypothécaires
- $
- %$
- %
- Capital et intérêts 0
- Impôt foncier 0
- Frais de copropriété 0
Propriétés similairesVoir toutes les propriétés similaires
 This website may only be used by consumers that have a bona fide interest in the purchase, sale, or lease of real estate of the type being offered via the website. The data relating to real estate on this website comes in part from the MLS® Reciprocity program of the Toronto Real Estate Board. The data is deemed reliable but is not guaranteed to be accurate.
¹La valeur désigne la superficie habitable totale d’une propriété résidentielle ou la superficie du terrain. Tous les renseignements concernant la superficie du terrain ou de la propriété sont jugés fiables, mais non garantis, et doivent être vérifiés par l’acheteur. Les définitions des mesures peuvent varier selon la région.