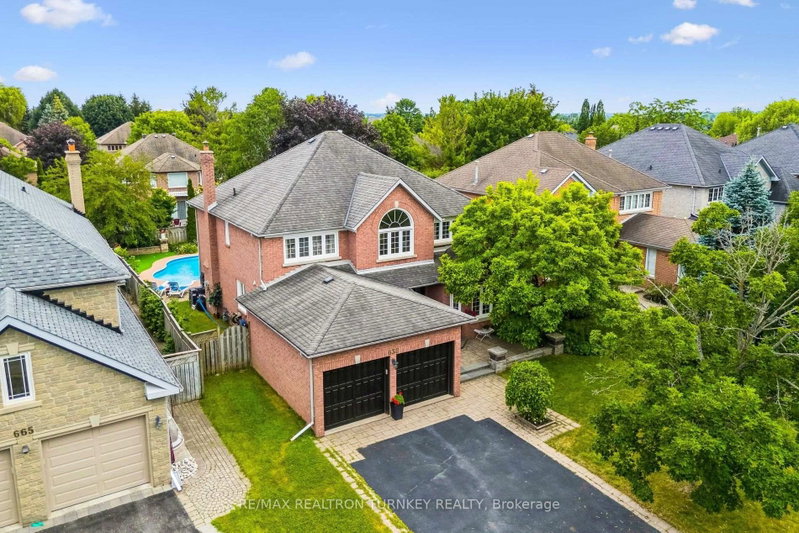

Maison à vendre à Newmarket
638 Gagnon Pl, Newmarket, ON
- 4+1 cac
- 4 sdb
- Passer à Faits
- Maison à vendre à Newmarket
Caractéristiques principales
- Inscrit par:
- RE/MAX REALTRON TURNKEY REALTY
Description de la propriété
TurnKey Executive home w stunning curb appeal, inground pool & backyard retreat on 55 x 130 ft wide lot in prestigious Wyndham Estates; in Newmarket's Top-ranked School zone. This spacious residence offers approx 2,900 sf open Floorplan w 5-bedrms, 4-bathrms, plus prof finished basement; an ideal blend of comfort & functionality designed for family lifestyle. Soaring cathedral ceilings in the 2 storey foyer welcome you into a beautifully updated home featuring modern lighting, upgraded luxury vinyl plank flooring, light hardwood & staircase. Gather in the sun-filled eat-in kitchen w white quartz counters, pantry cabinetry & breakfast area overlooking the family rm w gas fireplace & views of the pool/gardens. Combined, functional living & dining rooms offer a perfect setting for quiet nights at home & easy entertaining while the main flr office provides a great work-at-home setup. Double doors lead to the impressive primary retreat w spacious 5 piece ensuite bathrm & Lrg W/I closet. 3 more spacious bedrms & additional 4 piece bathrm complete the 2nd level. The prof finished basement w 5th bedrm & 3-piece bath adds versatility w space to relax & play. Enjoy Movie nights w friends in the rec rm; an exercise rm, games rm & dedicated hockey practice area the family will love! Relax in your own private, landscaped, south-facing backyard retreat featuring an inground pool, stone patio & lounge area for alfresco dining, perennial gardens, practice putting area & space for summer gatherings, kids & family fun. A Well-Maintained Home w opportunity to add equity. Upgrades incl: LVP Flooring, Quartz Kitchen Counters, Windows, Landscaping, Saltwater Swimming Pool, Golf Practice Putting area, Potlights, 200 Amp Elec Panel & more! Surrounded by parks, trails, golf, top-ranked schools, GO Transit, T&T Supermarket & everyday amenities. Mins to Hwy 404/400. A rare opportunity to enjoy upscale family living in one of Newmarket's safest, most high-demand neighbourhoods!
Téléchargements et médias
Pièces
- TypeNiveauDimensionsPlancher
- CuisinePrincipal11' 10.9" x 12' 8.8"Autre
- Salle à déjeunerPrincipal16' 8" x 11' 8.1"Autre
- SalonPrincipal16' 6" x 11' 6.1"Autre
- Salle à mangerPrincipal13' 5" x 11' 6.1"Autre
- Salle familialePrincipal18' 9.9" x 11' 10.9"Autre
- Bureau à domicilePrincipal8' 11.8" x 11' 10.9"Autre
- Salle de lavagePrincipal5' 10" x 11' 10.9"Autre
- Autre2ième étage21' 5" x 14' 7.1"Autre
- Chambre à coucher2ième étage11' 10.1" x 11' 8.1"Autre
- Chambre à coucher2ième étage11' 6.1" x 12' 9.4"Autre
- Chambre à coucher2ième étage16' 9.1" x 11' 8.1"Autre
- Salle de loisirsSous-sol16' 11.9" x 23' 9.8"Autre
- Salle de jeuxSous-sol19' 10.1" x 10' 11.8"Autre
- Salle de sportSous-sol16' 1.2" x 11' 8.9"Autre
- Chambre à coucherSous-sol12' 2" x 11' 10.7"Autre
- ServiceSous-sol10' 9.9" x 8' 3.9"Autre
Agents de cette inscription
Demandez plus d’infos
Demandez plus d’infos
Emplacement
638 Gagnon Pl, Newmarket, Ontario, L3X 1V8 Canada
Autour de cette propriété
En savoir plus au sujet du quartier et des commodités autour de cette résidence.
Demander de l’information sur le quartier
En savoir plus au sujet du quartier et des commodités autour de cette résidence
Demander maintenantCalculatrice de versements hypothécaires
- $
- %$
- %
- Capital et intérêts 0
- Impôt foncier 0
- Frais de copropriété 0
Propriétés similairesVoir toutes les propriétés similaires
 This website may only be used by consumers that have a bona fide interest in the purchase, sale, or lease of real estate of the type being offered via the website. The data relating to real estate on this website comes in part from the MLS® Reciprocity program of the Toronto Real Estate Board. The data is deemed reliable but is not guaranteed to be accurate.
¹La valeur désigne la superficie habitable totale d’une propriété résidentielle ou la superficie du terrain. Tous les renseignements concernant la superficie du terrain ou de la propriété sont jugés fiables, mais non garantis, et doivent être vérifiés par l’acheteur. Les définitions des mesures peuvent varier selon la région.