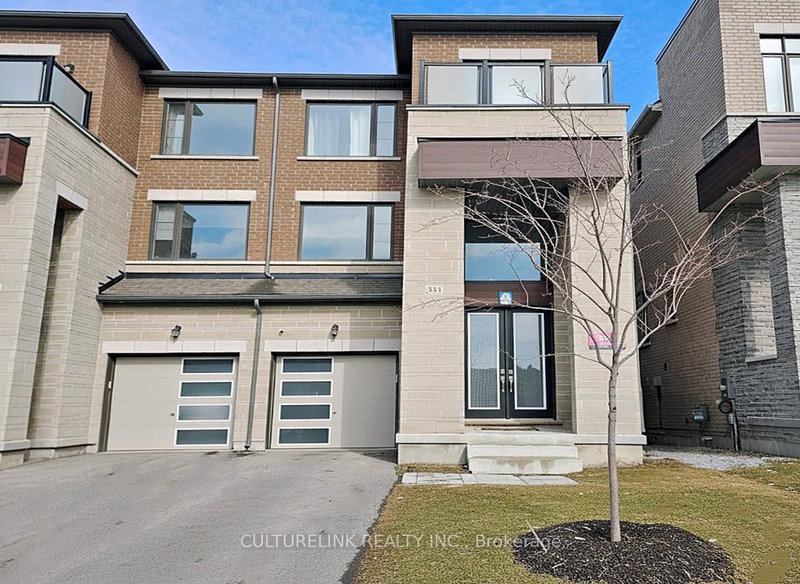

Maison de ville à vendre à Newmarket
551 New England Crt, Newmarket, ON
- 4 cac
- 4 sdb
- Passer à Faits
- Maison de ville à vendre à Newmarket
Caractéristiques principales
- MLS® #: N13091098
- ID de propriété: SIRC3314795
- Type de propriété: Résidentiel, Maison de ville
- Grandeur du terrain¹: 87.5x26 pi.
- Chambre(s) à coucher: 4
- Salle(s) de bain: 4
- Pièces supplémentaires: Sejour
- Stationnement(s): 3
- Inscrit par:
- CULTURELINK REALTY INC.
Description de la propriété
Wonderful semi-detached home in the sought-after Summer Hill Estates. This bright, spacious residence offers over 2,500 sq ft of finished living space, featuring 4 bedrooms and 4 bathrooms. The finished lower level includes a walk-out to the private backyard, ideal for seamless indoor-outdoor living and entertaining. Situated on a quiet court, the community is thoughtfully planned with bike paths and preserved green space just steps away, promoting an active, family-friendly lifestyle. Residents enjoy a private tennis court and a master-planned setting with parks, schools, and easy access to everyday essentials. Commuter-friendly location near Yonge Street, major highways, and GO Transit as well as shopping and amenities are close by: including Upper Canada Mall and private schools St. Andrew's College and St. Anne's.. This turnkey, well-appointed home in a premier neighbourhood boasts notable upgrades, including a built-in microwave and oven, quartz countertops with matching backsplash, custom blinds, a gas cooktop, and dual-zone thermostat control which is ideal for families seeking space, convenience, and community amenities.
Pièces
- TypeNiveauDimensionsPlancher
- Salle à mangerPrincipal10' 1.2" x 12' 11.9"Autre
- Salle à déjeunerPrincipal9' 11.6" x 13' 5.8"Autre
- CuisinePrincipal10' 3.6" x 13' 5.8"Autre
- SalonEntre9' 8.5" x 16' 11.9"Autre
- Chambre à coucher2ième étage13' 3.4" x 13' 5.8"Autre
- Chambre à coucher3ième étage10' 8.6" x 10' 5.9"Autre
- Chambre à coucher3ième étage8' 6.3" x 12' 11.9"Autre
- Chambre à coucherSupérieur8' 11.8" x 11' 10.7"Autre
- Salle familialeSupérieur10' 11.8" x 12' 11.9"Autre
Agents de cette inscription
Demandez plus d’infos
Demandez plus d’infos
Emplacement
551 New England Crt, Newmarket, Ontario, L3X 0M5 Canada
Autour de cette propriété
En savoir plus au sujet du quartier et des commodités autour de cette résidence.
Demander de l’information sur le quartier
En savoir plus au sujet du quartier et des commodités autour de cette résidence
Demander maintenantCalculatrice de versements hypothécaires
- $
- %$
- %
- Capital et intérêts 0
- Impôt foncier 0
- Frais de copropriété 0
Propriétés similairesVoir toutes les propriétés similaires
 This website may only be used by consumers that have a bona fide interest in the purchase, sale, or lease of real estate of the type being offered via the website. The data relating to real estate on this website comes in part from the MLS® Reciprocity program of the Toronto Real Estate Board. The data is deemed reliable but is not guaranteed to be accurate.
¹La valeur désigne la superficie habitable totale d’une propriété résidentielle ou la superficie du terrain. Tous les renseignements concernant la superficie du terrain ou de la propriété sont jugés fiables, mais non garantis, et doivent être vérifiés par l’acheteur. Les définitions des mesures peuvent varier selon la région.