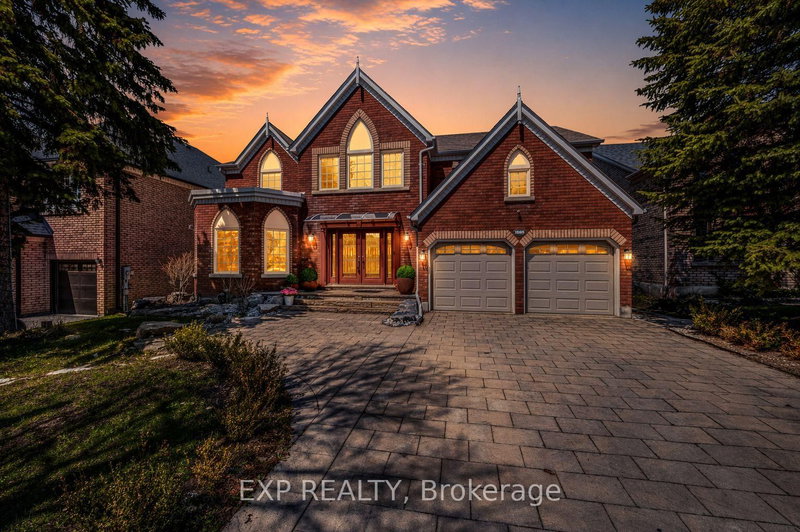

Maison à vendre à Newmarket
1063 Secretariate Rd, Newmarket, ON
- 4 cac
- 4 sdb
- 7 936,09 pi.ca. Terrain
- Passer à Faits
- Maison à vendre à Newmarket
Caractéristiques principales
- MLS® #: N13018606
- ID de propriété: SIRC3268356
- Type de propriété: Résidentiel, Maison unifamiliale détachée
- Grandeur du terrain¹: 134.51x59 pi. (7 936,09 pi.ca.)
- Chambre(s) à coucher: 4
- Salle(s) de bain: 4
- Pièces supplémentaires: Sejour
- Stationnement(s): 6
- Inscrit par:
- EXP REALTY
Description de la propriété
Welcome to 1063 Secretariate Road - a 4-bedroom detached home in Stonehaven, one of Newmarket's most established neighbourhoods known for its larger lots, mature tree-lined streets, and walkability to parks and trails. Offering over 3,800 square feet on a 59 x 134 ft lot, this home is designed for both everyday family living and entertaining at scale. The main floor opens with a grand riser-less Scarlett O'Hara staircase and includes formal living and dining spaces alongside a fully renovated custom kitchen with stone countertops, stainless steel appliances, and a walkout to the backyard. The outdoor space is built for entertaining, with a large in-ground saltwater pool, cabana, multiple seating areas, and a motorized retractable pergola with built-in lighting. Upstairs, the oversized primary bedroom features a fully renovated ensuite with dual vanities, heated flooring and a dual-entry walk-in shower. Three additional bedrooms offer flexibility for family, guests, or a dedicated workspace. The finished basement extends the living space with a large recreation area, custom wet bar, full bathroom, and a high-end built-in sauna. Minutes to Bayview Avenue, Leslie Street, Highway 404, top-rated public and private schools, and both the Newmarket & Aurora GO Stations.
Téléchargements et médias
Pièces
- TypeNiveauDimensionsPlancher
- SalonPrincipal13' 6.9" x 16' 8"Autre
- Salle à mangerPrincipal14' 5.6" x 16' 11.1"Autre
- CuisinePrincipal13' 6.9" x 22' 10"Autre
- Salle familialePrincipal14' 9.5" x 18' 11.5"Autre
- Bureau à domicilePrincipal10' 5.5" x 13' 6.9"Autre
- Bois dur2ième étage14' 2" x 25' 6.6"Autre
- Chambre à coucher2ième étage12' 1.2" x 14' 2"Autre
- Chambre à coucher2ième étage11' 10.5" x 16' 8.3"Autre
- Chambre à coucher2ième étage11' 6.1" x 12' 6.7"Autre
- Salle de loisirsSous-sol21' 6.2" x 28' 10"Autre
- Salle de sportSous-sol15' 8.5" x 17' 2.6"Autre
Agents de cette inscription
Demandez plus d’infos
Demandez plus d’infos
Emplacement
1063 Secretariate Rd, Newmarket, Ontario, L3X 1M3 Canada
Autour de cette propriété
En savoir plus au sujet du quartier et des commodités autour de cette résidence.
Demander de l’information sur le quartier
En savoir plus au sujet du quartier et des commodités autour de cette résidence
Demander maintenantCalculatrice de versements hypothécaires
- $
- %$
- %
- Capital et intérêts 0
- Impôt foncier 0
- Frais de copropriété 0
Propriétés similairesVoir toutes les propriétés similaires
 This website may only be used by consumers that have a bona fide interest in the purchase, sale, or lease of real estate of the type being offered via the website. The data relating to real estate on this website comes in part from the MLS® Reciprocity program of the Toronto Real Estate Board. The data is deemed reliable but is not guaranteed to be accurate.
¹La valeur désigne la superficie habitable totale d’une propriété résidentielle ou la superficie du terrain. Tous les renseignements concernant la superficie du terrain ou de la propriété sont jugés fiables, mais non garantis, et doivent être vérifiés par l’acheteur. Les définitions des mesures peuvent varier selon la région.