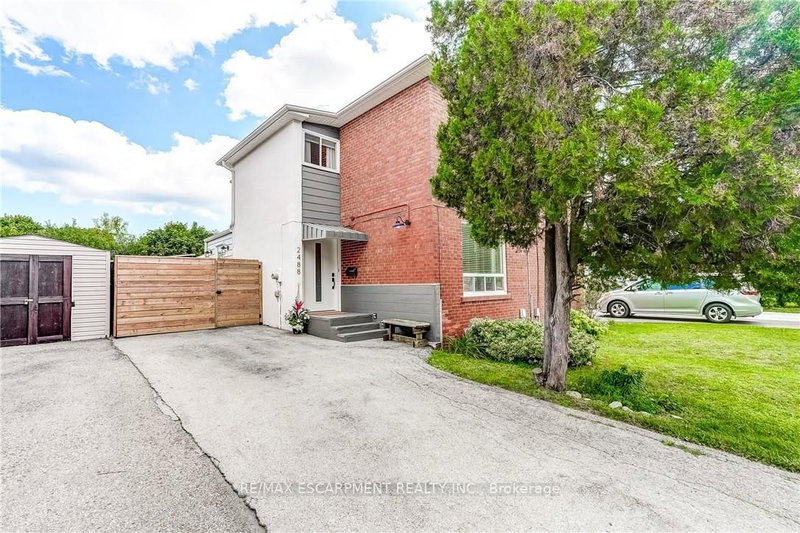

Maison de ville à vendre à Mississauga
2488 Brookhurst Rd, Mississauga, ON
- 3+1 cac
- 2 sdb
- Passer à Faits
- Maison de ville à vendre à Mississauga
Caractéristiques principales
- Inscrit par:
- RE/MAX ESCARPMENT REALTY INC.
Description de la propriété
Welcome to 2488 Brookhurst Road- a thoughtfully and beautifully maintained home that combines comfort, aesthetic and functionality. Located in an established and convenient Mississauga neighbourhood within walking distance to Clarkson Community centre and pool, library, splash pad, grocery store,shopping, Clarkson GO station, and iconic local staple, Truscott Bakery. This home has seen numerous important updates in recent years, giving buyers the benefit of a home that has already had many of the major projects taken care of. The Kitchen and pantry/mudroom were updated in 2022, creating a functional and inviting space for everyday family life and entertaining. Upstairs flooring was updated in 2021, adding a fresh and cohesive feel throughout the upper level. Major mechanical updates include a 2022 furnace and 2021 airconditiioning system, providing efficient and reliable year-round comfort. The home also received blown-in insulation in 2025, for improved heat and improved energy efficiency. The membrane roof was replaced in 2018, providing an additional layer of confidence in one of the home's most important structural components. Most recently, the laundry room was updated in 2025, bringing an important everyday space up to date and adding to the home's overall functionality and storage opportunities. With major improvements already completed-including the roof, furnace. A/C, insulation ,kitchen, flooring, deck, fencing and laundry room - 2488 Brookhurst Road, offers buyers an opportunity to move into a home where many of the costly and time-consuming updates have already been addressed.
Pièces
- TypeNiveauDimensionsPlancher
- FoyerPrincipal32' 9.7" x 14' 1.2"Autre
- Salle à mangerPrincipal42' 7.8" x 29' 10.2"Autre
- CuisinePrincipal29' 2.3" x 41' 11.9"Autre
- SalonPrincipal36' 10.7" x 41' 11.9"Autre
- Salle de bains2ième étage16' 4.8" x 22' 11.5"Autre
- Chambre à coucher2ième étage31' 2" x 42' 3.8"Autre
- Autre2ième étage34' 9.3" x 41' 11.9"Autre
- Chambre à coucher2ième étage25' 3.1" x 34' 9.3"Autre
- Chambre à coucherSous-sol38' 4.6" x 39' 4.4"Autre
- Salle de bainsSous-sol41' 11.9" x 15' 5"Autre
- Salle familialeSous-sol32' 5.7" x 41' 1.2"Autre
- ServiceSous-sol30' 2.2" x 9' 2.2"Autre
Agents de cette inscription
Demandez plus d’infos
Demandez plus d’infos
Emplacement
2488 Brookhurst Rd, Mississauga, Ontario, L5J 1R3 Canada
Autour de cette propriété
En savoir plus au sujet du quartier et des commodités autour de cette résidence.
Demander de l’information sur le quartier
En savoir plus au sujet du quartier et des commodités autour de cette résidence
Demander maintenantCalculatrice de versements hypothécaires
- $
- %$
- %
- Capital et intérêts 0
- Impôt foncier 0
- Frais de copropriété 0
Propriétés similairesVoir toutes les propriétés similaires
 This website may only be used by consumers that have a bona fide interest in the purchase, sale, or lease of real estate of the type being offered via the website. The data relating to real estate on this website comes in part from the MLS® Reciprocity program of the Toronto Real Estate Board. The data is deemed reliable but is not guaranteed to be accurate.
¹La valeur désigne la superficie habitable totale d’une propriété résidentielle ou la superficie du terrain. Tous les renseignements concernant la superficie du terrain ou de la propriété sont jugés fiables, mais non garantis, et doivent être vérifiés par l’acheteur. Les définitions des mesures peuvent varier selon la région.