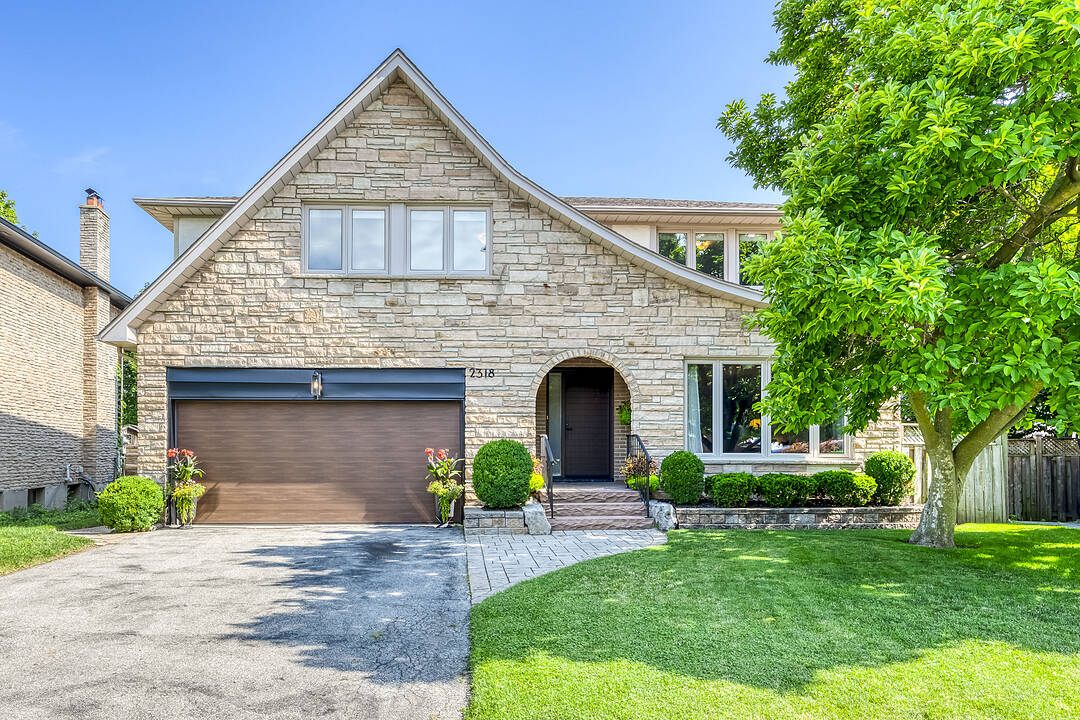
2318 Malden Crt, Mississauga, Ontario

Family-Friendly Cul-De-Sac

2318 Malden Crt, Mississauga, ON

  • 1 598 000 CA$
  • 4+1 cac
  • 3+1 sdb

Family-Friendly Cul-De-Sac

2318 Malden Crt, Mississauga, ON

  • 1 598 000 CA$
  • 4+1 cac
  • 3+1 sdb

Caractéristiques principales

  • MLS® #: W13633522
  • ID de propriété: SIRC3541223
  • Type de propriété: Résidentiel, Détachée
  • Genre: Contemporain
  • Superficie habitable¹: 2500-3000 pi.ca.
  • Grandeur du terrain¹: 37.82x139.86 pi.
  • Chambre(s) à coucher: 4+1
  • Salle(s) de bain: 3+1
  • Pièces supplémentaires: Sejour
  • Stationnement(s): 4
  • Titre: Pleine propriété
  • Taxes municipales: 8 464$

Description de la propriété

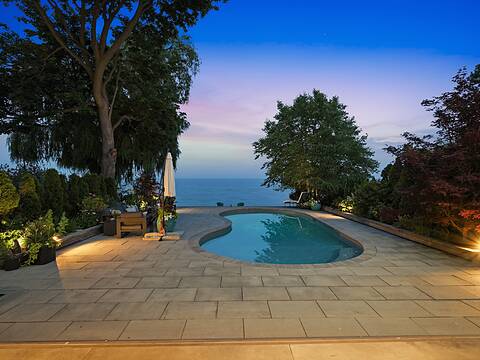
Nestled on a quiet, family-friendly cul-de-sac, this exceptional residence has been lovingly maintained by the same family for more than three decades-a testament to the warmth, comfort, and enduring appeal it has offered through the years. Thoughtfully designed with 4+1 bedrooms, 4 bathrooms, a two-car garage, and private driveway for four additional vehicles, the home offers an abundance of space for growing families, elegant entertaining, and everyday living. Generous principal rooms with hardwood flooring, pot lights, two fireplaces and versatile living areas create a seamless balance of functionality while the peaceful setting provides a safe and welcoming environment where children can play and neighbours become lifelong friends. Perfectly positioned in one of Mississauga's established neighbourhoods, the home is just a short walk to Sheridan Centre and minutes from Clarkson GO Station, the QEW, and Highway 401, where shopping, parks, excellent schools, dining, and effortless commuting within easy reach. Combining timeless family living with exceptional convenience, this is a home where cherished traditions are created and memories are made for generations to come.

Visite libre

Caractéristiques

  • Appareils ménagers en acier inox
  • Arrière-cour
  • Climatisation centrale
  • Coin bar
  • Comptoir en granite
  • Cuisine avec coin repas
  • Foyer
  • Garage
  • Patio
  • Plancher en bois
  • Salle de lavage
  • Sous-sol – aménagé
  • Stationnement
  • Suburbain

Pièces

  • TypeNiveauDimensionsPlancher
  • FoyerPrincipal5' 11.2" x 6' 3.5"Autre
  • AutrePrincipal13' 6.2" x 16' 5.1"Autre
  • SalonPrincipal12' 9.1" x 27' 10.6"Autre
  • Salle à mangerPrincipal10' 8.7" x 11' 8.1"Autre
  • CuisinePrincipal11' 8.1" x 16' 5.2"Autre
  • Salle familialePrincipal13' 6.9" x 16' 9.5"Autre
  • Cabinet de toilettePrincipal3' 2.9" x 6' 3.1"Autre
  • Salle de lavagePrincipal7' 2.6" x 7' 10"Autre
  • Bois dur2ième étage10' 8.3" x 13' 3"Autre
  • Salle de bains2ième étage4' 10.2" x 8' 1.6"Autre
  • Chambre à coucher2ième étage14' 11" x 9' 9.7"Autre
  • Chambre à coucher2ième étage15' 5" x 7' 9.7"Autre
  • Chambre à coucher2ième étage10' 6.3" x 11' 9.7"Autre
  • Foyer2ième étage11' 9.7" x 16' 3.6"Autre
  • Salle de bains2ième étage7' 5.3" x 8' 1.6"Autre
  • Salon2ième étage7' 10" x 8' 8.5"Autre
  • Cave / chambre froideSupérieur8' 10.2" x 6' 2"Autre
  • Chambre à coucherSupérieur12' 2.8" x 25' 5.1"Autre
  • FoyerSupérieur11' 6.7" x 15' 8.1"Autre
  • Salle familialeSupérieur14' 6" x 10' 11.4"Autre
  • Salle de loisirsSupérieur25' 7" x 10' 11.4"Autre
  • Salle de bainsSupérieur4' 4.2" x 9' 6.1"Autre

Voir le plan d’étage

Agents de cette inscription

Contactez-nous pour plus d’informations

*Confirmation de l’agent nécessaire pour la visite.

Contactez-nous pour plus d’informations

*Confirmation de l’agent nécessaire pour la visite.

Emplacement

2318 Malden Crt, Mississauga, Ontario, L5K 1W5 Canada

Autour de cette propriété

En savoir plus au sujet du quartier et des commodités autour de cette résidence.

Demander de l’information sur le quartier

En savoir plus au sujet du quartier et des commodités autour de cette résidence

Demander maintenant

Calculatrice de versements hypothécaires

mensuel* versement mensuel estimé selon :
  • $
  • %$
  • %
  • Capital et intérêts 0
  • Impôt foncier 0
  • Frais de copropriété 0
* Cette calculatrice de versement hypothécaire est destinée à fournir une estimation générale à des fins de prévision et d’information uniquement. Elle ne doit pas être utilisée en tant que seule source d’information à des fins de planification financière. Cet outil ne propose pas de prêts et ne nécessite pas vos coordonnées, il ne constitue pas non plus un conseil financier ou juridique. Pour recevoir des conseils financiers, veuillez contacter un professionnel qualifié. Sotheby’s International Realty Canada et les filiales de Sotheby’s International Realty ne peuvent être tenues responsables de pertes ou de dommages résultant de l’utilisation de cette calculatrice de versement hypothécaire, de la confiance ou d’une référence accordée à son contenu.

Commercialisé par

Sotheby’s International Realty Canada
1867 Yonge Street, Suite 100
Toronto, Ontario, M4S 1Y5

This website may only be used by consumers that have a bona fide interest in the purchase, sale, or lease of real estate of the type being offered via the website. The data relating to real estate on this website comes in part from the MLS® Reciprocity program of the Toronto Real Estate Board. The data is deemed reliable but is not guaranteed to be accurate.

¹La valeur désigne la superficie habitable totale d’une propriété résidentielle ou la superficie du terrain. Tous les renseignements concernant la superficie du terrain ou de la propriété sont jugés fiables, mais non garantis, et doivent être vérifiés par l’acheteur. Les définitions des mesures peuvent varier selon la région.
Accueil/Ontario/Mississauga/MLS® W13633522