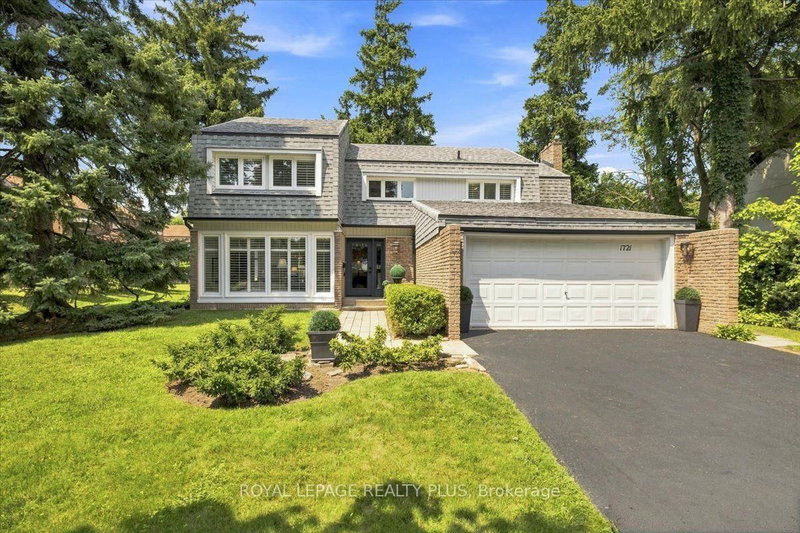

Maison à vendre à Mississauga
1721 Medallion Crt, Mississauga, ON
- 4 cac
- 3 sdb
- Passer à Faits
- Maison à vendre à Mississauga
Caractéristiques principales
- Inscrit par:
- ROYAL LEPAGE REALTY PLUS
Description de la propriété
Welcome to this stunning residence with a spectacular contemporary design where quiet suburban living meets modern urban convenience. Lovingly maintained and in pristine condition, this exceptional 4 bedroom, 3 bathroom residence makes a striking first impression with its sun-splashed, two storey entrance and an abundance of soaring windows galore that flood the space with natural light. The main level boasts a large family room with beamed ceilings, some gleaming hardwood floors and an airy, thoughtful layout perfect for both daily family life and entertaining. The heart of the home has multiple walkouts that seamlessly connect to the outdoors, where a sprawling cedar deck overlooks a tranquil, professionally manicured yard. Framed by mature, towering pines, this backyard oasis provides unparalleled year round privacy. Upstairs, the spacious bedrooms offer quiet retreats, complemented by recently remodeled bathrooms that feature modern, high end finishes. Situated in one of the area's most sought after enclaves, this home offers the ultimate lifestyle balance. Enjoy peaceful, tree-lined surroundings and streets while remaining just minutes away from all urban pleasures. You are nestled near the bustling, vibrant communities of Clarkson Village and Port Credit, offering boutique shopping, fine dining, and scenic waterfront trails. Perfect for active families, the property is close to premier parks, local churches, and top-tier recreational facilities. Best of all, it is nestled within the highly coveted, prestigious Lorne Park family of schools, ensuring an elite educational experience for your children. Don't miss the opportunity to own this beautiful residential gem in a top notch neighbourhood. A turn key family home awaits you. Dare to compare!
Pièces
- TypeNiveauDimensionsPlancher
- SalonRez-de-chaussée19' 8.2" x 13' 8.1"Autre
- Salle à mangerRez-de-chaussée11' 6.1" x 11' 5.7"Autre
- CuisineRez-de-chaussée10' 7.8" x 20' 5.6"Autre
- Salle familialeRez-de-chaussée14' 8.9" x 15' 8.1"Autre
- Autre2ième étage13' 8.1" x 19' 8.2"Autre
- Chambre à coucher2ième étage13' 8.1" x 11' 5.7"Autre
- Chambre à coucher2ième étage11' 11.7" x 11' 5.7"Autre
- Chambre à coucher2ième étage11' 5.7" x 11' 5.7"Autre
Agents de cette inscription
Demandez plus d’infos
Demandez plus d’infos
Emplacement
1721 Medallion Crt, Mississauga, Ontario, L5J 4E9 Canada
Autour de cette propriété
En savoir plus au sujet du quartier et des commodités autour de cette résidence.
Demander de l’information sur le quartier
En savoir plus au sujet du quartier et des commodités autour de cette résidence
Demander maintenantCalculatrice de versements hypothécaires
- $
- %$
- %
- Capital et intérêts 0
- Impôt foncier 0
- Frais de copropriété 0
Propriétés similairesVoir toutes les propriétés similaires
 This website may only be used by consumers that have a bona fide interest in the purchase, sale, or lease of real estate of the type being offered via the website. The data relating to real estate on this website comes in part from the MLS® Reciprocity program of the Toronto Real Estate Board. The data is deemed reliable but is not guaranteed to be accurate.
¹La valeur désigne la superficie habitable totale d’une propriété résidentielle ou la superficie du terrain. Tous les renseignements concernant la superficie du terrain ou de la propriété sont jugés fiables, mais non garantis, et doivent être vérifiés par l’acheteur. Les définitions des mesures peuvent varier selon la région.