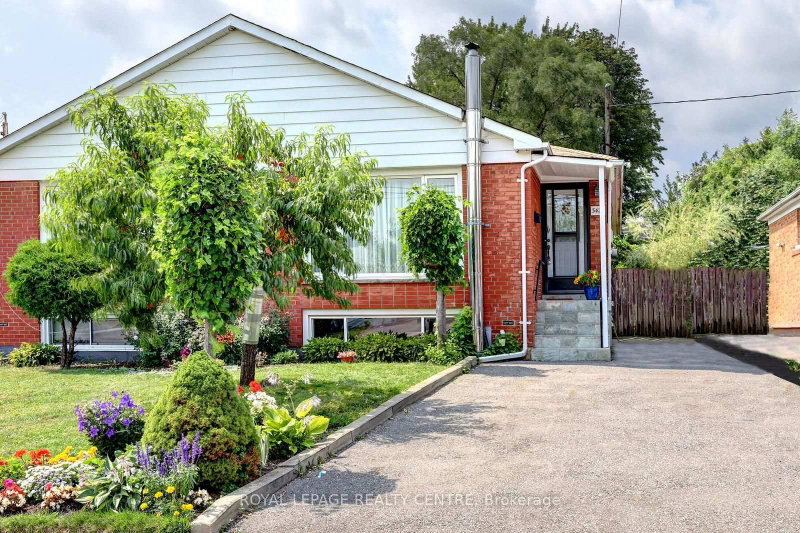

Maison de ville à vendre à Mississauga
3422 Queenston Dr, Mississauga, ON
- 3+1 cac
- 2 sdb
- Passer à Faits
- Maison de ville à vendre à Mississauga
Caractéristiques principales
- Inscrit par:
- ROYAL LEPAGE REALTY CENTRE
Description de la propriété
Welcome To 3422 Queenston Dr! This Wonderful 3+1 Bedroom, All Brick Semi-Detached "Bungalow" Has Been Extensively Updated. Starting From Its Custom-Made Maple Kitchen With Stainless Steel Appliances, To Its Exotic White Oak Hardwood Floors. New 4 Piece Bathroom On Main Level. Custom Made, Built-In Closets In Bedrooms. Separate Entrance To A Finished One Bedroom Basement Apartment with 2nd Kitchen (July 2026), Large 3 Piece Modern Bathroom And Spacious Rec Room With Wood Stove Fireplace And Above Grade Windows, Along The Front Of The House, Provides Plenty Of Light. Electrical Panel Has Been Upgraded To 100AMP Breaker System. Furnace And Air Conditioner Are Approximately 4 Years Old. Driveway (2025) Can Hold 4 Vehicles. The Entire Home Was Freshly Painted 2 Years Ago. Good Size Private Lot With A 36 Foot Frontage And A Depth Of 125 Feet. Literally A Few Steps To The Corner Bus Stop. Walk To Schools, The Credit River, Erindale Park. Close To Erindale "Go" Station, Grocery Store, Riverwood Conservancy, Huron Park Rec Centre, U.T.M, Square One Shopping Centre, Sheridan College, Hwy's 403/401/QEW. Great Home! Fantastic Erindale Location!
Téléchargements et médias
Pièces
- TypeNiveauDimensionsPlancher
- CuisineRez-de-chaussée10' 6.7" x 10' 11.8"Autre
- Salle à mangerRez-de-chaussée11' 4.2" x 16' 4.8"Autre
- SalonRez-de-chaussée9' 5.3" x 11' 7.3"Autre
- Bois durRez-de-chaussée9' 1.8" x 15' 3.8"Autre
- Chambre à coucherRez-de-chaussée9' 1.8" x 11' 3"Autre
- Chambre à coucherRez-de-chaussée9' 3" x 9' 5.7"Autre
- Salle de bainsRez-de-chaussée6' 5.9" x 6' 11.4"Autre
- CuisineSous-sol10' 5.9" x 15' 3.1"Autre
- Salle de loisirsSous-sol14' 7.1" x 20' 1.7"Autre
- Salle de bainsSous-sol6' 10.6" x 8' 8.3"Autre
- Salle de lavageSous-sol9' 2.2" x 17' 7.4"Autre
- Garde-mangerSous-sol6' 4.7" x 9' 6.1"Autre
- Chambre à coucherSous-sol10' 5.9" x 17' 8.5"Autre
Agents de cette inscription
Demandez plus d’infos
Demandez plus d’infos
Emplacement
3422 Queenston Dr, Mississauga, Ontario, L5C 2G6 Canada
Autour de cette propriété
En savoir plus au sujet du quartier et des commodités autour de cette résidence.
Demander de l’information sur le quartier
En savoir plus au sujet du quartier et des commodités autour de cette résidence
Demander maintenantCalculatrice de versements hypothécaires
- $
- %$
- %
- Capital et intérêts 0
- Impôt foncier 0
- Frais de copropriété 0
Propriétés similairesVoir toutes les propriétés similaires
 This website may only be used by consumers that have a bona fide interest in the purchase, sale, or lease of real estate of the type being offered via the website. The data relating to real estate on this website comes in part from the MLS® Reciprocity program of the Toronto Real Estate Board. The data is deemed reliable but is not guaranteed to be accurate.
¹La valeur désigne la superficie habitable totale d’une propriété résidentielle ou la superficie du terrain. Tous les renseignements concernant la superficie du terrain ou de la propriété sont jugés fiables, mais non garantis, et doivent être vérifiés par l’acheteur. Les définitions des mesures peuvent varier selon la région.