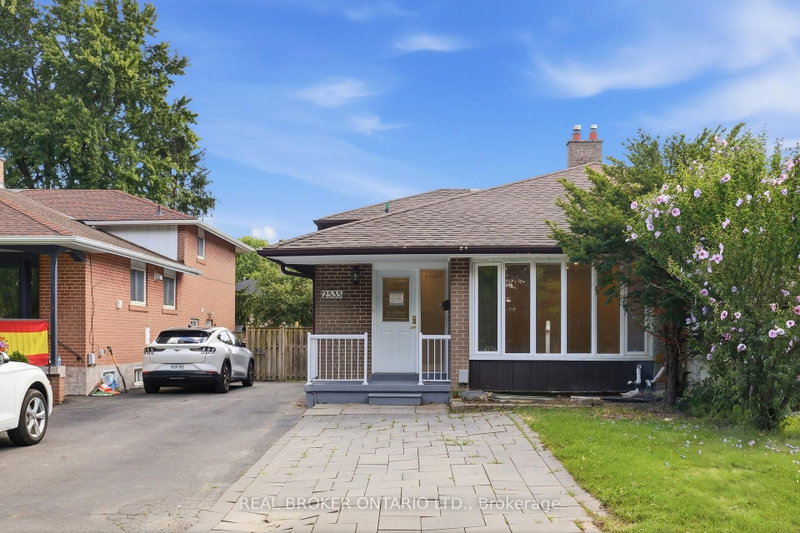

Maison de ville à vendre à Mississauga
2535 Padstow Cres, Mississauga, ON
- 2+3 cac
- 3 sdb
- Passer à Faits
- Maison de ville à vendre à Mississauga
Caractéristiques principales
- Inscrit par:
- REAL BROKER ONTARIO LTD.
Description de la propriété
Attention investors and smart buyers! This fully renovated semi-detached home offers a rare opportunity with strong income potential and flexible use. The legal basement apartment, never lived in, provides immediate rental income to help offset your mortgage from day one. If not needed, this extra income can support your future retirement plan. For investors, the main unit plus the 3-bedroom basement unit can carry the property on its own, with positive cash flow from rental income.The main level features 2 spacious bedrooms and 2 updated full bathrooms. The modern kitchen includes stainless steel appliances, elegant finishes, and hardwood flooring throughout- no carpet. Freshly painted with new blinds throughout. Bright, well-designed, and move-in ready.A separate entrance leads to the legal basement apartment: 3 bedrooms, 1 bathroom, with its own ensuite laundry, separate from the main unit's laundry. Brand new and ready for a tenant on day one.Enjoy a private backyard with sheds, plus a driveway for 4 cars. Absolutely outstanding property, close to Clarkson GO Station, the QEW, bus stops, transit, shopping, schools, parks, and all amenities in desirable Clarkson, near Mississauga and Oakville.A turnkey property combining comfortable living with excellent income potential. House is virtually staged.
Téléchargements et médias
Pièces
- TypeNiveauDimensionsPlancher
- SalonPrincipal24' 6.8" x 11' 8.1"Autre
- Salle à mangerPrincipal24' 6.8" x 11' 8.1"Autre
- CuisinePrincipal14' 8.3" x 10' 7.8"Autre
- Salle de bainsPrincipal4' 3.1" x 6' 5.9"Autre
- Bois dur2ième étage14' 4.4" x 9' 10.1"Autre
- Chambre à coucher2ième étage8' 3.2" x 9' 8.5"Autre
- Salle de bains2ième étage4' 11.8" x 6' 4.3"Autre
- Chambre à coucherSupérieur14' 4.4" x 7' 8.5"Autre
- Chambre à coucherSupérieur8' 9.1" x 11' 10.1"Autre
- Salle de bainsSupérieur7' 10.8" x 6' 4.3"Autre
- Chambre à coucherSous-sol7' 10.8" x 6' 4.3"Autre
- Salle de loisirsSous-sol17' 8.9" x 14' 7.1"Autre
- CuisineSous-sol10' 8.6" x 11' 5.4"Autre
- Salle de lavageSous-sol3' 10" x 4' 9.4"Autre
Agents de cette inscription
Demandez plus d’infos
Demandez plus d’infos
Emplacement
2535 Padstow Cres, Mississauga, Ontario, L5J 2G2 Canada
Autour de cette propriété
En savoir plus au sujet du quartier et des commodités autour de cette résidence.
Demander de l’information sur le quartier
En savoir plus au sujet du quartier et des commodités autour de cette résidence
Demander maintenantCalculatrice de versements hypothécaires
- $
- %$
- %
- Capital et intérêts 0
- Impôt foncier 0
- Frais de copropriété 0
Propriétés similairesVoir toutes les propriétés similaires
 This website may only be used by consumers that have a bona fide interest in the purchase, sale, or lease of real estate of the type being offered via the website. The data relating to real estate on this website comes in part from the MLS® Reciprocity program of the Toronto Real Estate Board. The data is deemed reliable but is not guaranteed to be accurate.
¹La valeur désigne la superficie habitable totale d’une propriété résidentielle ou la superficie du terrain. Tous les renseignements concernant la superficie du terrain ou de la propriété sont jugés fiables, mais non garantis, et doivent être vérifiés par l’acheteur. Les définitions des mesures peuvent varier selon la région.