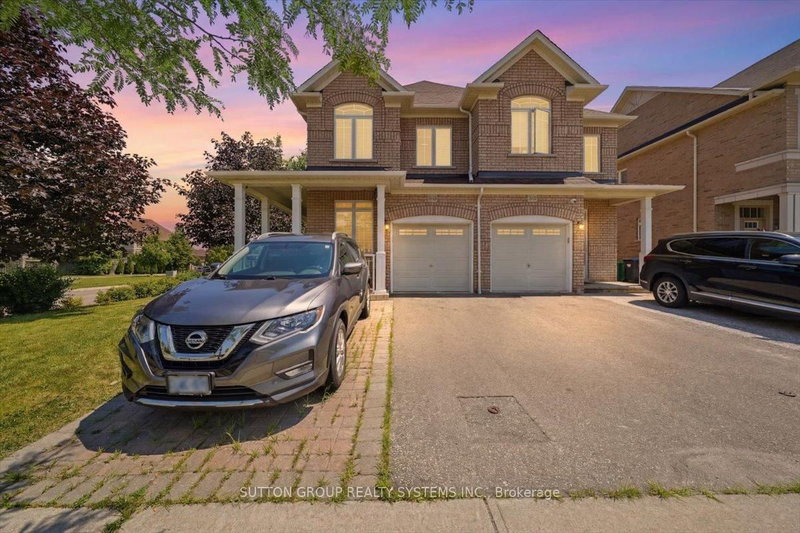

Maison de ville à vendre à Mississauga
3348 Sunlight St, Mississauga, ON
- 4 cac
- 3 sdb
- Passer à Faits
- Maison de ville à vendre à Mississauga
Caractéristiques principales
- Inscrit par:
- SUTTON GROUP REALTY SYSTEMS INC.
Description de la propriété
Welcome to one of the largest semi detached homes in the highly sought-after Churchill Meadows Community. Situated on a corner premium lot, this beautifully upgraded home offers exceptional space, an abundance of natural light, and a thoughtfully designed open concept layout. Step through the impressive double-door entry into a welcoming foyer with 9-foot ceiling on the main floor. A separate study provides the an ideal space for a home office. The elegant combined living and dining room features a charming bay window, while the spacious family room showcases a gas fireplace and an additional bay window creating a warm and inviting atmosphere. The renovated kitchen features quartz countertops, ceramic backsplash, centre island and an ample cabinetry making it a perfect space for everyday living and entertaining, Throughout the main and second floors, you will find natural hardwood flooring, elegant pot lights and California shutters that enhance the home's modern appeal. Upstairs offers 4 generously sized bedrooms, including a primary suite with complete with a walk-in closet and a spa inspired 5 pc ensuite bathroom and similarly 4 pc bathroom. The professionally finished basement provides outstanding living space and offers excellent potential for an in-law suite, complete with a rough-in for a future bathroom. Step outside to your private backyard oasis featuring patterned concrete, charming gazebo and a fully fenced yard - an ideal setting for summer barbecues, family gathering and outdoor entertaining. Some pictures are virtually staged.
Pièces
- TypeNiveauDimensionsPlancher
- SalonPrincipal11' 9.7" x 18' 5.2"Autre
- Salle à mangerPrincipal11' 9.7" x 18' 5.2"Autre
- Salle familialePrincipal11' 9.7" x 18' 5.2"Autre
- CuisinePrincipal11' 9.7" x 18' 5.2"Autre
- BoudoirPrincipal5' 10.8" x 7' 4.5"Autre
- FoyerPrincipal5' 10.8" x 10' 2"Autre
- Bois dur2ième étage11' 2.6" x 18' 5.2"Autre
- Chambre à coucher2ième étage8' 2.4" x 13' 6.2"Autre
- Chambre à coucher2ième étage8' 2.4" x 13' 6.2"Autre
- Chambre à coucher2ième étage8' 2.4" x 10' 7.9"Autre
- Loft2ième étage12' 5.6" x 16' 5.1"Autre
- Salle de loisirsSous-sol15' 9.7" x 37' 8.3"Autre
- Garde-mangerSous-sol6' 2.4" x 22' 8"Autre
Agents de cette inscription
Demandez plus d’infos
Demandez plus d’infos
Emplacement
3348 Sunlight St, Mississauga, Ontario, L5M 0G8 Canada
Autour de cette propriété
En savoir plus au sujet du quartier et des commodités autour de cette résidence.
Demander de l’information sur le quartier
En savoir plus au sujet du quartier et des commodités autour de cette résidence
Demander maintenantCalculatrice de versements hypothécaires
- $
- %$
- %
- Capital et intérêts 0
- Impôt foncier 0
- Frais de copropriété 0
Propriétés similairesVoir toutes les propriétés similaires
 This website may only be used by consumers that have a bona fide interest in the purchase, sale, or lease of real estate of the type being offered via the website. The data relating to real estate on this website comes in part from the MLS® Reciprocity program of the Toronto Real Estate Board. The data is deemed reliable but is not guaranteed to be accurate.
¹La valeur désigne la superficie habitable totale d’une propriété résidentielle ou la superficie du terrain. Tous les renseignements concernant la superficie du terrain ou de la propriété sont jugés fiables, mais non garantis, et doivent être vérifiés par l’acheteur. Les définitions des mesures peuvent varier selon la région.