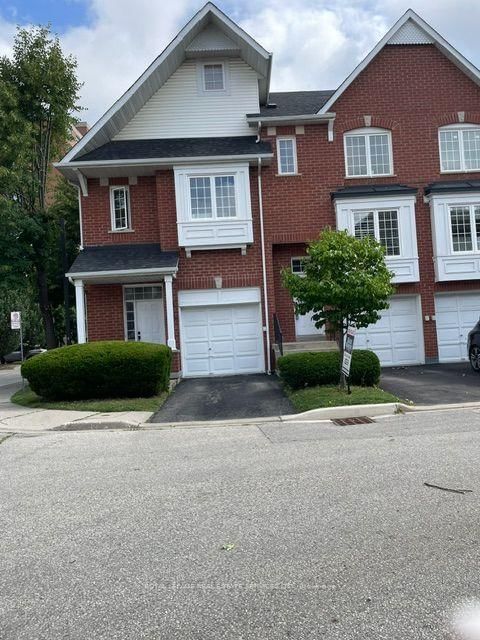

Condo / Appartement à vendre à Mississauga
1575 South Parade Crt #67, Mississauga, ON
- 3 cac
- 3 sdb
- Passer à Faits
- Condo / Appartement à vendre à Mississauga
Caractéristiques principales
- MLS® #: W13610762
- ID de propriété: SIRC3531882
- Type de propriété: Résidentiel, Condo
- Superficie habitable¹: 1400-1599 pi.ca.
- Chambre(s) à coucher: 3
- Salle(s) de bain: 3
- Stationnement(s): 2
- Titre: Copropriété divise
- Inscrit par:
- ROYAL LEPAGE REAL ESTATE SERVICES LTD.
Description de la propriété
EXCEPTIONAL VALUE IN HIGHLY SOUGHT-AFTER EAST CREDIT! Stylish, bright & beautifully appointed, this spacious open-concept home blends comfort, elegance & effortless entertaining. The updated kitchen features upgraded Frigidaire Gallery appliances, a smudge-free stainless induction range, sleek granite countertops, abundant cabinetry & a generous pantry. Sun-filled breakfast area with oversized window & California shutters. The inviting living & dining areas open through double sliding doors to a rare, oversized private treed deck-one of the largest in the complex, complete with natural gas BBQ hookup. Surrounded by mature trees, this exceptional outdoor retreat offers the perfect setting for entertaining or unwinding in complete privacy. Freshly painted throughout & enhanced by brand-new, never-lived-on hardwood flooring in the living/dining areas, bedrooms & hallways. Finished lower level features a stylish rec room with custom built-in sectional sofa bed, laminate flooring with subfloor, 3-pc bath & garage access.Prime location minutes to Erindale GO, Credit Valley Hospital, shopping, parks & schools. A rare combination of style, space, privacy & location-this exceptional home is not to be missed!
Pièces
- TypeNiveauDimensionsPlancher
- CuisinePrincipal8' 8.5" x 10' 10.7"Autre
- Salle à déjeunerPrincipal9' 6.6" x 8' 8.5"Autre
- Salle à mangerPrincipal15' 9.3" x 20' 9.2"Autre
- SalonPrincipal15' 9.3" x 20' 9.2"Autre
- Bois dur2ième étage16' 2" x 15' 7"Autre
- Chambre à coucher2ième étage7' 5.7" x 16' 5.1"Autre
- Chambre à coucher2ième étage7' 4.5" x 11' 11.7"Autre
- Salle de loisirsSupérieur8' 8.5" x 14' 9.5"Autre
- Salle de lavageSupérieur11' 10.7" x 6' 11.8"Autre
Agents de cette inscription
Demandez plus d’infos
Demandez plus d’infos
Emplacement
1575 South Parade Crt #67, Mississauga, Ontario, L5M 6E9 Canada
Autour de cette propriété
En savoir plus au sujet du quartier et des commodités autour de cette résidence.
Demander de l’information sur le quartier
En savoir plus au sujet du quartier et des commodités autour de cette résidence
Demander maintenantCalculatrice de versements hypothécaires
- $
- %$
- %
- Capital et intérêts 0
- Impôt foncier 0
- Frais de copropriété 0
Propriétés similairesVoir toutes les propriétés similaires
 This website may only be used by consumers that have a bona fide interest in the purchase, sale, or lease of real estate of the type being offered via the website. The data relating to real estate on this website comes in part from the MLS® Reciprocity program of the Toronto Real Estate Board. The data is deemed reliable but is not guaranteed to be accurate.
¹La valeur désigne la superficie habitable totale d’une propriété résidentielle ou la superficie du terrain. Tous les renseignements concernant la superficie du terrain ou de la propriété sont jugés fiables, mais non garantis, et doivent être vérifiés par l’acheteur. Les définitions des mesures peuvent varier selon la région.