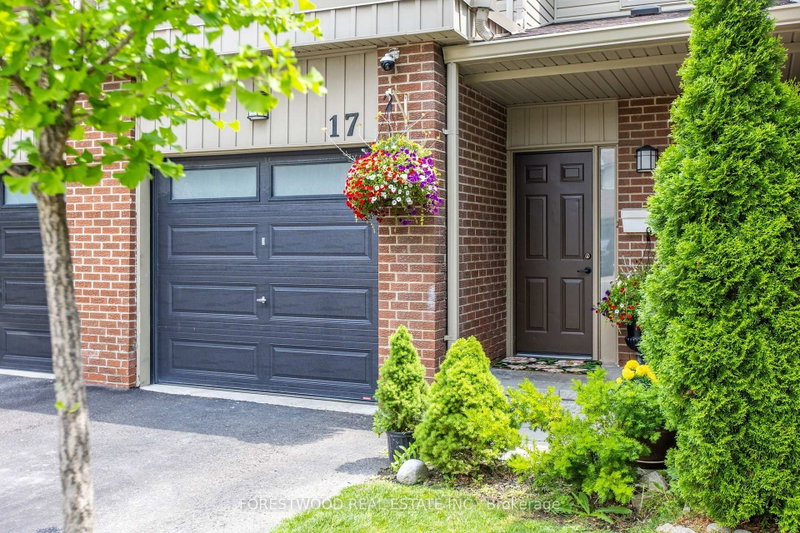

Condo / Appartement à vendre à Mississauga
485 Meadows Blvd #17, Mississauga, ON
- 3 cac
- 2 sdb
- Passer à Faits
- Condo / Appartement à vendre à Mississauga
Caractéristiques principales
- MLS® #: W13595446
- ID de propriété: SIRC3521302
- Type de propriété: Résidentiel, Condo
- Superficie habitable¹: 1200-1399 pi.ca.
- Chambre(s) à coucher: 3
- Salle(s) de bain: 2
- Stationnement(s): 2
- Titre: Copropriété divise
- Inscrit par:
- FORESTWOOD REAL ESTATE INC.
Description de la propriété
Step into your new sanctuary! This impeccably cared-for 3-bedroom, 2-bathroom townhouse in Mississauga has been lovingly upgraded to enhance its authentic charm and cozy appeal. The open living and dining area is a welcoming space for family gatherings, radiating a sense of togetherness and happiness. Tucked away in a peaceful cul de sac near a park, this family-friendly abode features a recently renovated kitchen with an open layout and a large window overlooking the backyard, flooding the space with natural light and creating an inviting ambiance for any cooking enthusiast. Step outside to the fully fenced deck oasis, a tranquil spot for unwinding and gardening. The lower level offers a haven with a , ample storage, and a versatile rec room perfect for making lasting memories with loved ones. Each room is thoughtfully designed with spacious layouts and ample double door closets, ensuring both functionality and comfort to meet your family's unique needs. Situated in a walker's paradise close to parks, schools, shops, and highways, this home streamlines daily tasks and provides convenience at your doorstep. This home is a rare discovery that seamlessly blends style, comfort, and convenience into one charming package. Book your viewing today and let your imagination soar with the endless possibilities of making this your forever home!
Pièces
- TypeNiveauDimensionsPlancher
- CuisineRez-de-chaussée15' 2.6" x 8' 4.5"Autre
- SalonRez-de-chaussée14' 9.1" x 10' 10.3"Autre
- Salle à mangerRez-de-chaussée9' 6.1" x 15' 1.4"Autre
- Salle de bainsRez-de-chaussée4' 10.2" x 4' 3.1"Autre
- Chambre à coucher2ième étage11' 5.7" x 16' 9.1"Autre
- Chambre à coucher2ième étage16' 8" x 9' 8.9"Autre
- Chambre à coucher2ième étage12' 6" x 9' 2.2"Autre
- Salle de bains2ième étage4' 11.4" x 9' 7.7"Autre
- Salle de loisirsSous-sol20' 11.9" x 18' 8.8"Autre
- Salle de lavageSous-sol6' 5.9" x 9' 2.2"Autre
Agents de cette inscription
Demandez plus d’infos
Demandez plus d’infos
Emplacement
485 Meadows Blvd #17, Mississauga, Ontario, L4Z 1H1 Canada
Autour de cette propriété
En savoir plus au sujet du quartier et des commodités autour de cette résidence.
Demander de l’information sur le quartier
En savoir plus au sujet du quartier et des commodités autour de cette résidence
Demander maintenantCalculatrice de versements hypothécaires
- $
- %$
- %
- Capital et intérêts 0
- Impôt foncier 0
- Frais de copropriété 0
Propriétés similairesVoir toutes les propriétés similaires
 This website may only be used by consumers that have a bona fide interest in the purchase, sale, or lease of real estate of the type being offered via the website. The data relating to real estate on this website comes in part from the MLS® Reciprocity program of the Toronto Real Estate Board. The data is deemed reliable but is not guaranteed to be accurate.
¹La valeur désigne la superficie habitable totale d’une propriété résidentielle ou la superficie du terrain. Tous les renseignements concernant la superficie du terrain ou de la propriété sont jugés fiables, mais non garantis, et doivent être vérifiés par l’acheteur. Les définitions des mesures peuvent varier selon la région.