
Modern Living
150 South Service Rd #6, Mississauga, ON
- 3 cac
- 3 sdb
- Passer à Faits
- Modern Living
Caractéristiques principales
- MLS® #: W13618626
- ID de propriété: SIRC3536651
- Type de propriété: Résidentiel, Condo
- Genre: Moderne
- Superficie habitable¹: 1600-1799 pi.ca.
- Chambre(s) à coucher: 3
- Salle(s) de bain: 3
- Age approximatif: 31-50 ans
- Stationnement(s): 4
- Titre: Copropriété divise
- Inscrit par:
- Phyllis Henderson, Monique Leblanc-Smith, Ashley Shaw
Description de la propriété
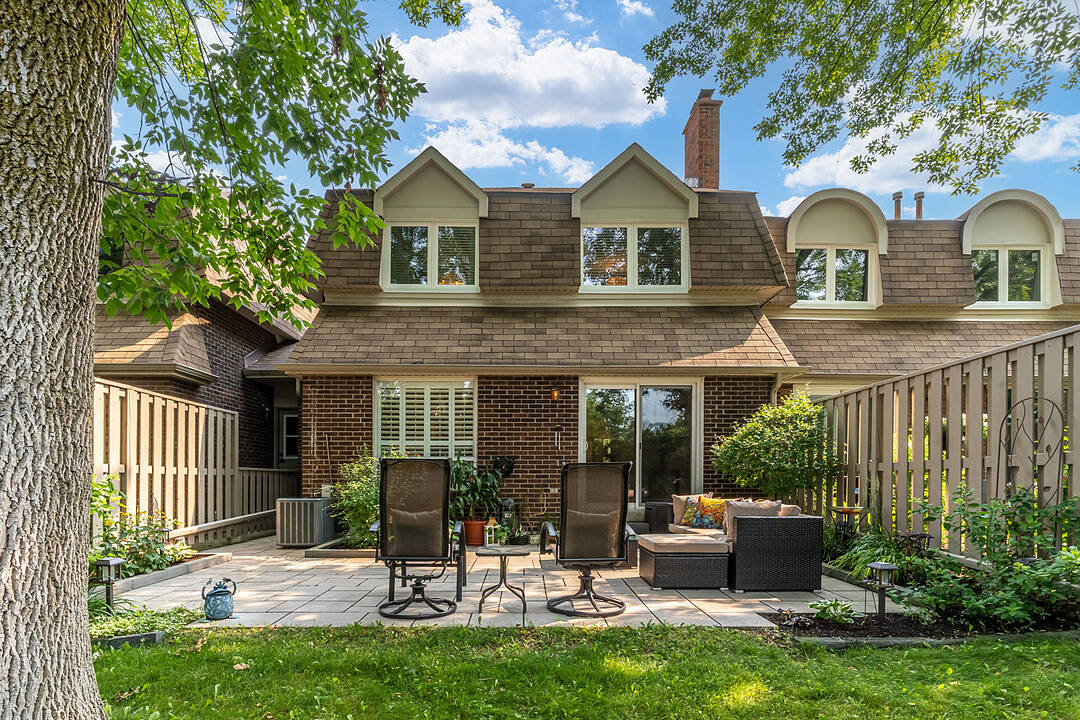
Tucked among mature trees and beautifully landscaped gardens, Colonial Woods offers the kind of peaceful setting that's becoming increasingly hard to find. Whether you're enjoying your morning coffee or unwinding at the end of the day on the private **Zen-inspired** stone patio, gathering around the fireplace with family, or entertaining friends in the open-concept living space, this home is designed for comfortable everyday living.The thoughtfully updated kitchen is the heart of the home, featuring granite countertops, a generous centre island, and a charming built-in desk overlooking the living room; perfect for working from home or managing daily tasks while staying connected with family and guests. Hardwood flooring and elegant crown moulding throughout add timeless character. Upstairs, three spacious bedrooms, including two with walk-in closets, and two full bathrooms provide room for family, guests, or a dedicated home office. The finished lower level offers flexible living space for movie nights, hobbies, or a children's playroom, along with exceptional storage.Life in Colonial Woods means spending less time worrying about maintenance and more time enjoying everything Mineola has to offer. Walk along leafy streets, explore nearby parks and trails, and enjoy the convenience of being just minutes from Port Credit, the QEW, GO Transit, shopping, restaurants, and some of Mississauga's most highly regarded public and private schools. **As an added bonus, this home offers FOUR parking spaces; a rare find for townhome living, with a double-car garage and parking for two additional vehicles on the driveway.** Condo fees include water, cable, and internet, making this an exceptional opportunity to enjoy comfort, convenience, and an outstanding lifestyle in one of Mississauga's most desirable communities.
Téléchargements et médias
Caractéristiques
- Arrière-cour
- Climatisation
- Climatisation centrale
- Comptoir en granite
- Foyer
- Garage
- Patio
- Penderie
- Plancher en bois
- Salle de lavage
- Sous-sol – aménagé
- Stationnement
Pièces
- TypeNiveauDimensionsPlancher
- FoyerPrincipal13' 6.9" x 15' 1.4"Autre
- CuisinePrincipal16' 2.8" x 14' 2.4"Autre
- SalonPrincipal11' 8.1" x 17' 9.3"Autre
- Salle à mangerPrincipal11' 6.1" x 10' 6.7"Autre
- Salle de bains2ième étage2' 9.8" x 6' 7.1"Autre
- Autre2ième étage12' 9.4" x 16' 11.9"Autre
- Chambre à coucher2ième étage10' 8.3" x 13' 5.8"Autre
- Chambre à coucher2ième étage11' 2.6" x 17' 3.3"Autre
- Salle de bains2ième étage5' 6.2" x 9' 1.8"Autre
- Salle de loisirsSous-sol15' 9.3" x 17' 2.2"Autre
- ServiceSous-sol18' 5.6" x 25' 11"Autre
- AutreSous-sol10' 6.7" x 7' 4.5"Autre
Agents de cette inscription
Contactez-nous pour plus d’informations
Contactez-nous pour plus d’informations
Emplacement
150 South Service Rd #6, Mississauga, Ontario, L5G 2R9 Canada
Autour de cette propriété
En savoir plus au sujet du quartier et des commodités autour de cette résidence.
Demander de l’information sur le quartier
En savoir plus au sujet du quartier et des commodités autour de cette résidence
Demander maintenantCalculatrice de versements hypothécaires
- $
- %$
- %
- Capital et intérêts 0
- Impôt foncier 0
- Frais de copropriété 0
Commercialisé par
Sotheby’s International Realty Canada
309 Lakeshore Road East
Oakville, Ontario, L6J 1J3
Propriétés similairesVoir toutes les propriétés similaires
 This website may only be used by consumers that have a bona fide interest in the purchase, sale, or lease of real estate of the type being offered via the website. The data relating to real estate on this website comes in part from the MLS® Reciprocity program of the Toronto Real Estate Board. The data is deemed reliable but is not guaranteed to be accurate.
¹La valeur désigne la superficie habitable totale d’une propriété résidentielle ou la superficie du terrain. Tous les renseignements concernant la superficie du terrain ou de la propriété sont jugés fiables, mais non garantis, et doivent être vérifiés par l’acheteur. Les définitions des mesures peuvent varier selon la région.