
Maison à vendre à Caledon
17 Shangrila Terr, Caledon, ON
- 4+1 cac
- 4 sdb
- Passer à Faits
- Maison à vendre à Caledon
Caractéristiques principales
- Inscrit par:
- CENTURY 21 HERITAGE GROUP LTD.
Description de la propriété
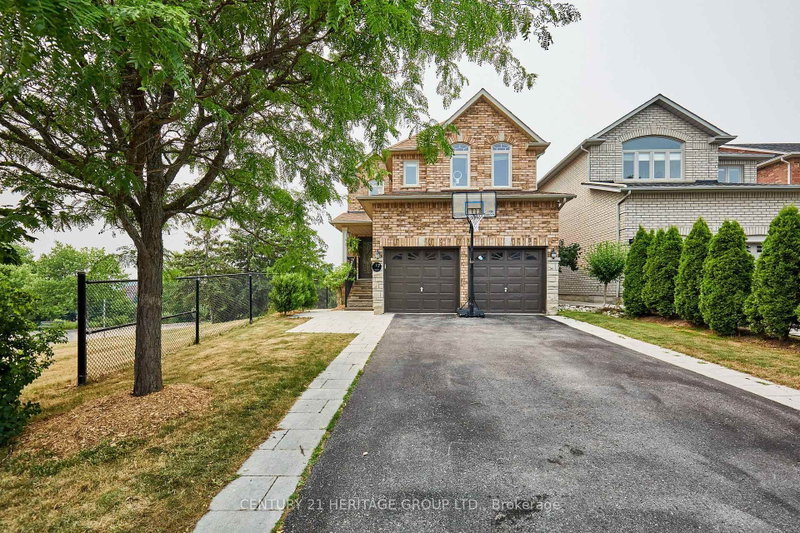
This two-storey, 4-bedroom, 4-bathroom home with a finished walkout basement is a real crowd-pleaser. Situated in the Humber Meadows executive subdivision of detached homes, it features landscaped front stairs and a walkway. Boasting 2,356 sq. ft. plus the finished basement, it offers 9 ft ceilings and hardwood floors on the main and upper levels. The family room has a cozy two-sided fireplace shared with the spacious dining room, perfect for entertaining. The bright living room flows into a stylish kitchen with granite counters, stainless steel appliances, a breakfast bar, and a walkout to a deck with breathtaking views. The primary bedroom fits a king-size bed, includes a lovely sitting area, an updated 5-piece ensuite with a soaker tub, heated floors, glass shower, double sinks, and a walk-in closet. The upper-level main bath is also updated with double sinks and heated floors. The deck overlooks the Humber Valley Heritage Trail and forest. The finished basement includes a bedroom with an egress window, and a 3-piece bath. Located within St. Michaels Catholic Secondary and St. John Paul II school districts, this home also features a heated saltwater above-ground pool. Buyer to verify taxes and measurements.
Téléchargements et médias
Pièces
- TypeNiveauDimensionsPlancher
- CuisinePrincipal12' 11.9" x 13' 11.7"Autre
- Salle à mangerPrincipal10' 7.1" x 14' 3.6"Autre
- Salle familialePrincipal10' 11.8" x 12' 9.4"Autre
- SalonPrincipal9' 2.6" x 10' 11.8"Autre
- Bois dur2ième étage15' 11.7" x 16' 11.9"Autre
- Chambre à coucher2ième étage12' 9.4" x 16' 5.6"Autre
- Chambre à coucher2ième étage10' 4.8" x 10' 9.5"Autre
- Chambre à coucher2ième étage8' 6.3" x 8' 6.3"Autre
- Média / DivertissementSupérieur11' 5.7" x 29' 3.1"Autre
- Chambre à coucherSupérieur10' 2" x 10' 11.8"Autre
Agents de cette inscription
Demandez plus d’infos
Demandez plus d’infos
Emplacement
17 Shangrila Terr, Caledon, Ontario, L7E 2N2 Canada
Autour de cette propriété
En savoir plus au sujet du quartier et des commodités autour de cette résidence.
Demander de l’information sur le quartier
En savoir plus au sujet du quartier et des commodités autour de cette résidence
Demander maintenantCalculatrice de versements hypothécaires
- $
- %$
- %
- Capital et intérêts 0
- Impôt foncier 0
- Frais de copropriété 0
Propriétés similairesVoir toutes les propriétés similaires
 This website may only be used by consumers that have a bona fide interest in the purchase, sale, or lease of real estate of the type being offered via the website. The data relating to real estate on this website comes in part from the MLS® Reciprocity program of the Toronto Real Estate Board. The data is deemed reliable but is not guaranteed to be accurate.
¹La valeur désigne la superficie habitable totale d’une propriété résidentielle ou la superficie du terrain. Tous les renseignements concernant la superficie du terrain ou de la propriété sont jugés fiables, mais non garantis, et doivent être vérifiés par l’acheteur. Les définitions des mesures peuvent varier selon la région.