
Maison à vendre à Caledon
4780 Escarpment Sdrd, Caledon, ON
- 4+3 cac
- 5 sdb
- Passer à Faits
- Maison à vendre à Caledon
Caractéristiques principales
- Inscrit par:
- RE/MAX NOBLECORP REAL ESTATE
Description de la propriété
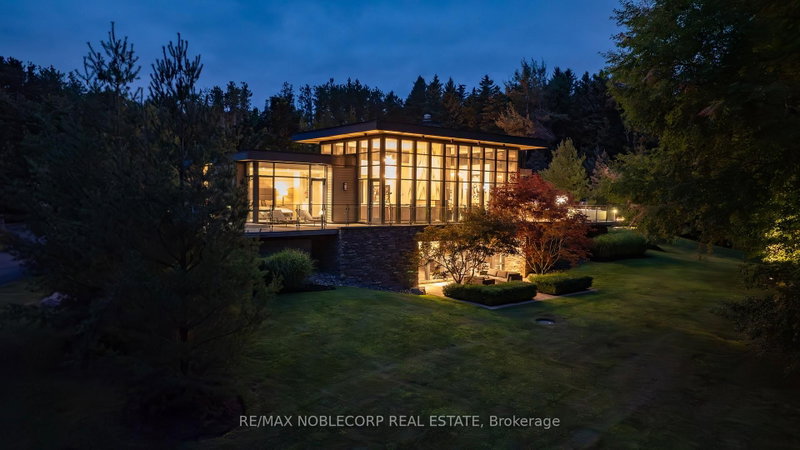
WOODLANDS is an extraordinary 7-bedroom, 5-bathroom estate offering two distinct residences set on approximately 63 private acres of mature forest, scenic trails, and meticulously landscaped gardens. Perfectly positioned at the prestigious corner of Escarpment Sideroad and St. Andrews Road, surrounded by grand country estates and directly across from Paintbrush Golf Club, while just minutes to Devil's Pulpit Golf Association. The main residence is highlighted by a breathtaking 14-foot floor-to-ceiling great room and an elegant open-concept marble and onyx kitchen. A dramatic two-sided floor-to-ceiling fireplace beautifully separates the principal living and dining rooms, while expansive wraparound terraces provide seamless indoor-outdoor living from every principal space. Two luxurious primary suites each feature walk-in closets and spa-inspired 5-piece ensuites. The walk-out lower level is designed for exceptional entertaining, complete with a spacious family room, wine cellar, recreation area, mirrored fitness studio, two above-grade bedrooms, and a custom 10-person wet bar. The contemporary Pool House offers two additional bedrooms, dramatic floor-to-ceiling windows, a spacious 3-piece wet room, and stunning views over the infinity-edge pool and hot tub. Outdoor entertaining is equally impressive with an expansive dining terrace, championship tennis court, beautifully manicured gardens, woodland walking trails, and a tranquil fire pit setting surrounded by towering pines. Offering approximately 6,000 sq. ft. of total living space, WOODLANDS presents a truly exceptional private estate in one of Caledon's most coveted locations.
Téléchargements et médias
Pièces
- TypeNiveauDimensionsPlancher
- CuisinePrincipal15' 7.7" x 21' 3.1"Autre
- SalonPrincipal27' 1.9" x 17' 3.4"Autre
- Salle à mangerPrincipal18' 4.4" x 15' 6.2"Autre
- Bureau à domicilePrincipal12' 3.6" x 9' 5.7"Autre
- AutrePrincipal11' 5" x 17' 7"Autre
- AutrePrincipal18' 2.8" x 12' 9.5"Autre
- Salle de lavagePrincipal13' 10.5" x 15' 9.3"Autre
- Chambre à coucherSupérieur11' 1.8" x 17' 7"Autre
- Chambre à coucherSupérieur15' 9.3" x 12' 7.5"Autre
- Salle familialeSupérieur31' 2" x 34' 2.6"Autre
- SalonSupérieur18' 2.1" x 19' 3.4"Autre
- Salle de sportSupérieur15' 7" x 19' 9.4"Autre
Agents de cette inscription
Demandez plus d’infos
Demandez plus d’infos
Emplacement
4780 Escarpment Sdrd, Caledon, Ontario, L7C 2S1 Canada
Autour de cette propriété
En savoir plus au sujet du quartier et des commodités autour de cette résidence.
Demander de l’information sur le quartier
En savoir plus au sujet du quartier et des commodités autour de cette résidence
Demander maintenantCalculatrice de versements hypothécaires
- $
- %$
- %
- Capital et intérêts 0
- Impôt foncier 0
- Frais de copropriété 0
Propriétés similairesVoir toutes les propriétés similaires
 This website may only be used by consumers that have a bona fide interest in the purchase, sale, or lease of real estate of the type being offered via the website. The data relating to real estate on this website comes in part from the MLS® Reciprocity program of the Toronto Real Estate Board. The data is deemed reliable but is not guaranteed to be accurate.
¹La valeur désigne la superficie habitable totale d’une propriété résidentielle ou la superficie du terrain. Tous les renseignements concernant la superficie du terrain ou de la propriété sont jugés fiables, mais non garantis, et doivent être vérifiés par l’acheteur. Les définitions des mesures peuvent varier selon la région.