104 Kennedy Rd, Caledon, ON
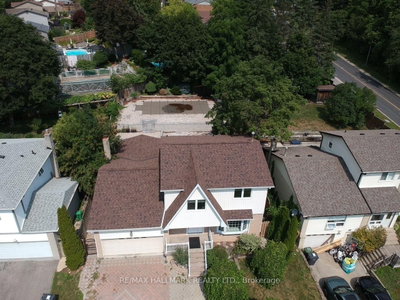
Potential For 3 Separate Building Lots. One Of Cheltenham's Most Private Estates, 2 Acres, With An Amazing 200 Feet Frontage, Has The Enjoyment Of Over 10 Acres, Backing Onto Protected Nec. Land, And Siding Onto A Stunning Ravine With Gorgeous Babbling Brook, Complete "MAGIC". Original House, Completely Renovated, Family Room Has Multi Walkouts. Mud Room Has Heated Floors, 3pc Bath, Main Floor Laundry Room. Walk-Out To Covered Deck, Hottub (As Is). 3rd & 4th Level Has 3 Bedroom In Law Suite, (Ground Floor) Heated Floors, Laundry, Walkout To Covered Private Deck.
104 Kennedy Rd, Caledon, Ontario, L7C 2A7 Canada
En savoir plus au sujet du quartier et des commodités autour de cette résidence.
En savoir plus au sujet du quartier et des commodités autour de cette résidence
Demander maintenant This website may only be used by consumers that have a bona fide interest in the purchase, sale, or lease of real estate of the type being offered via the website. The data relating to real estate on this website comes in part from the MLS® Reciprocity program of the Toronto Real Estate Board. The data is deemed reliable but is not guaranteed to be accurate.