4376 The Grange Sdrd, Caledon, ON
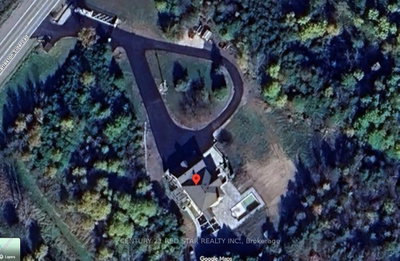
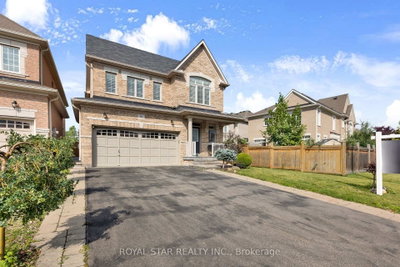
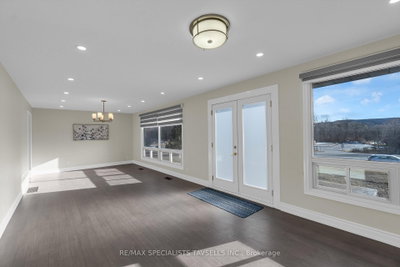
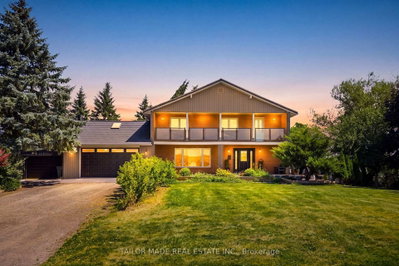
The grange sideroad, one of the most (if not the most) prestigious streets in caledon. As you enter the electronic gate, and follow through the treed paved road, you will find a idilic property offering 32 (plus) acres of beautiful grounds and buildings. The "gate"house at the entrance is a 3 bdrms perfectly maintained bungalow ( currently rented to a family member) with its own propane heating and AC system. The main house is a 4 bdrms,over 2600 sq ft raise bungalow with a walk out finished bsmt, a perfect blend of traditional and modern with upgraded bathrooms.new kitchen centre island and ceramic floors (2026). You will enjoy the multiple decks and look-out patios with views for miles! The barn, in perfect condition, will allow for a full equine operation with 12 stalls and a 20 ft loft for storage or other uses as desired. If you like entertaining, you can invite 100 ( plus) friends and family members to your own private venue, complete with bathrooms and a commercial type kitchen. Then you can dance the night away in the 8000 sq ft concrete outdoor pad with a build in wet bar.Unbeleivable!! Last,but not least, you have an spectacular salt water pool with epoxy trim and lots of armour stone, complete with a pool house with a kitchen, full bathroom and gorgeous sitting area. Note: you will love the total privacy of this property.
4376 The Grange Sdrd, Caledon, Ontario, L7C 2N4 Canada
En savoir plus au sujet du quartier et des commodités autour de cette résidence.
En savoir plus sur le quartier et les commodités autour de cette propriété
Demander maintenant This website may only be used by consumers that have a bona fide interest in the purchase, sale, or lease of real estate of the type being offered via the website. The data relating to real estate on this website comes in part from the MLS® Reciprocity program of the Toronto Real Estate Board. The data is deemed reliable but is not guaranteed to be accurate.