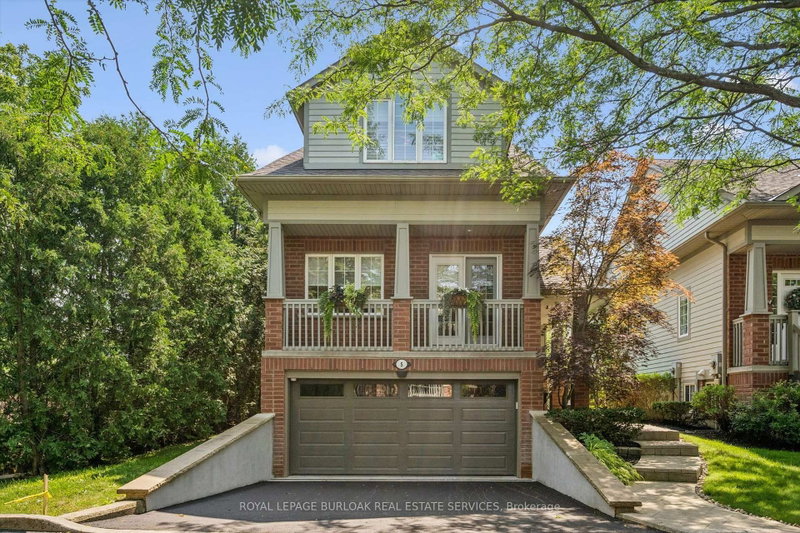

Condo / Appartement à vendre à Burlington
263 Plains Rd W #5, Burlington, ON
- 1+1 cac
- 3 sdb
- Passer à Faits
- Condo / Appartement à vendre à Burlington
Caractéristiques principales
- MLS® #: W13686558
- N° MLS® secondaire: 40847791
- ID de propriété: SIRC3562483
- Type de propriété: Résidentiel, Condo
- Superficie habitable¹: 1600-1799 pi.ca.
- Chambre(s) à coucher: 1+1
- Salle(s) de bain: 3
- Pièces supplémentaires: Sejour
- Age approximatif: 16-30 ans
- Stationnement(s): 4
- Titre: Copropriété divise
- Inscrit par:
- ROYAL LEPAGE BURLOAK REAL ESTATE SERVICES
Description de la propriété
Welcome to Plains Rising, an exclusive 10-unit condominium community in the sought-after Aldershot neighbourhood of west Burlington. This fully detached two-storey residence offers approximately 2,100 square feet of luxurious living space, with over $350,000 in extensive renovations & impeccable attention to detail throughout. Features include hickory engineered hardwood flooring, crown moulding, extensive pot lighting with dimmers, custom cabinetry with soft-closed drawers, custom millwork, upgraded doors interior doors, hardware, two custom gas fireplaces in the living room & primary suite. The gourmet kitchen is designed for both everyday living & entertaining, featuring Wolf appliances, an integrated Sub-Zero refrigerator with two freezer drawers, bar fridge, 80" quartz counter with breakfast bar, Blanco farmhouse & bar sinks, & smart-touch faucets. The family room offers custom built-in cabinetry and a walkout to a spacious balcony overlooking mature trees & private surroundings. The elegant living/dining area features a custom gas fireplace, built-in shelving & cabinetry, plus a second walkout to the balcony. The top floor is a luxurious private retreat with vaulted ceilings, extensive built-in cabinetry, gas fireplace, remote blackout blinds & a spa-inspired ensuite with freestanding tub, separate shower & heated flooring. The walk-in closet features custom built-in shelving with a convenient laundry room with full-size washer/dryer. The lower level offers luxury vinyl flooring, bedroom & den with lookout windows, 3-piece bath & direct access to the two-car garage with epoxy flooring & custom wall organizers. Special features include air cleaner, humidifier, double driveway & drains, parged retaining walls & sprinkler system. Close to the GO Train, highways, LaSalle Park & Marina, shopping, RBG trails, schools & Burlington Golf & Country Club. A rare opportunity for the empty nester seeking carefree luxury & truly turnkey living.
Téléchargements et médias
Pièces
- TypeNiveauDimensionsPlancher
- CuisinePrincipal14' 8.9" x 18' 2.1"Autre
- Salle à mangerPrincipal8' 6.3" x 12' 9.9"Autre
- SalonPrincipal12' 2" x 18' 2.1"Autre
- Salle familialePrincipal9' 3.8" x 18' 2.1"Autre
- Salle de bainsPrincipal4' 11" x 5' 6.1"Autre
- Autre2ième étage18' 2.1" x 19' 7"Autre
- Salle de bains2ième étage10' 7.9" x 14' 2.8"Autre
- Salle de lavage2ième étage3' 10" x 10' 11.1"Autre
- BoudoirSous-sol10' 4.8" x 11' 6.9"Autre
- Chambre à coucherSous-sol9' 10.1" x 14' 9.9"Autre
- Salle de bainsSous-sol5' 4.1" x 9' 10.5"Autre
- ServiceSous-sol5' 10.2" x 8' 9.9"Autre
Agents de cette inscription
Demandez plus d’infos
Demandez plus d’infos
Emplacement
263 Plains Rd W #5, Burlington, Ontario, L7T 1G1 Canada
Autour de cette propriété
En savoir plus au sujet du quartier et des commodités autour de cette résidence.
Demander de l’information sur le quartier
En savoir plus au sujet du quartier et des commodités autour de cette résidence
Demander maintenantCalculatrice de versements hypothécaires
- $
- %$
- %
- Capital et intérêts 0
- Impôt foncier 0
- Frais de copropriété 0
Propriétés similairesVoir toutes les propriétés similaires
 This website may only be used by consumers that have a bona fide interest in the purchase, sale, or lease of real estate of the type being offered via the website. The data relating to real estate on this website comes in part from the MLS® Reciprocity program of the Toronto Real Estate Board. The data is deemed reliable but is not guaranteed to be accurate.
¹La valeur désigne la superficie habitable totale d’une propriété résidentielle ou la superficie du terrain. Tous les renseignements concernant la superficie du terrain ou de la propriété sont jugés fiables, mais non garantis, et doivent être vérifiés par l’acheteur. Les définitions des mesures peuvent varier selon la région.