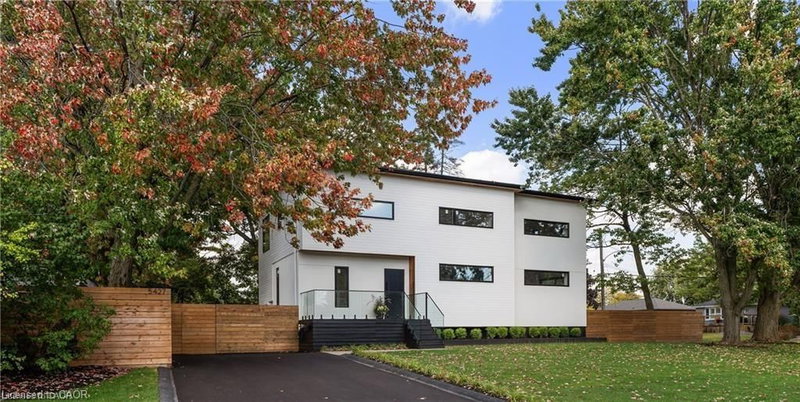

Maison à vendre à Burlington
5427 Anthony Place, Burlington, ON
- 3+1 cac
- 3+1 sdb
- 3 609 pi.ca. Maison
- Passer à Faits
- Maison à vendre à Burlington
Caractéristiques principales
- Inscrit par:
- Royal LePage Burloak Real Estate Services
Description de la propriété
Immediate possession for this stunning custom home completed in 2023. Smart home security with multiple 4K cameras and video doorbell. This
high-performance home is offered at a price comparable to a basic code-built home, providing luxurious, family-friendly living with exceptional
comfort and energy efficiency. 2023 construction includes first & second storeys. Triple-insulated 14” thick walls for energy efficiency, built on
existing 1958 foundation with basement update (2023). White oak hardwood floors throughout principal rooms, with master carpenter-built oak
focal walls/ceiling. Exterior: premium Maibec wood siding, clear cedar & stucco. Truly unique high-performance home built using Passive House
principles. Rheem hot water heat pump, Daikin heat pump, Hero-HRV, triple-glazed windows, EV charger. 2472 sq ft above grade, 1186 below
grade (3658 gross). Main floor: gourmet kitchen (approx. 20’ x 11’) with island, quartz counters, 36” sink and Thermador appliances. Openconcept great room with eating and living areas. Large powder room. Mudroom with double closets. Top floor: 3 large bedrooms, 2 extra-large
heated-floor bathrooms, laundry, den/storage/playroom. Primary corner suite with shiplap feature wall, Closets By Design walk-in closet and
luxurious ensuite with soaker tub. Ceilings approx. 9 feet. Large closets in the two additional bedrooms. Lower level: large 4th bedroom/flex
room, expansive heated-floor 3-pc bath, oak wine cellar with tasting table, media room. Wet bar/beverage centre with fridge. 16-speaker +
Sonos amp system throughout lower and main floors. Driveway paved 2023. Stone patio 23’9” x 16’10”. Fully fenced (mostly double-sided).
Some room sizes irregular. See floor plans in supplements. Most measurements per builder’s plans. Square footage per builder’s plans
Téléchargements et médias
Pièces
- TypeNiveauDimensionsPlancher
- VestibulePrincipal29' 9" x 33' 6.3"Autre
- Cave à vinSous-sol22' 11.5" x 32' 10.8"Autre
- Chambre à coucher principale2ième étage39' 8.7" x 42' 8.2"Autre
- Boudoir2ième étage16' 5.2" x 26' 5.7"Autre
- Salle de bainsSous-sol36' 1.8" x 36' 4.2"Autre
- Chambre à coucher2ième étage39' 5.2" x 39' 5.2"Autre
- Bureau à domicilePrincipal23' 1.5" x 39' 7.5"Autre
- Salle de bainsPrincipal19' 10.1" x 20' 5.5"Autre
- Chambre à coucherSous-sol39' 5.6" x 42' 8.5"Autre
- Pièce principalePrincipal46' 1.9" x 121' 8.6"Autre
- FoyerSous-sol29' 7.9" x 42' 11.3"Autre
- Salle de bains2ième étage29' 8.6" x 46' 3.6"Autre
- Cuisine avec coin repasPrincipal39' 4.8" x 65' 10.5"Autre
- Chambre à coucher2ième étage33' 6.3" x 39' 5.2"Autre
- Salle familialeSous-sol33' 8.5" x 108' 6.3"Autre
Agents de cette inscription
Demandez plus d’infos
Demandez plus d’infos
Emplacement
5427 Anthony Place, Burlington, Ontario, L7L 3G9 Canada
Autour de cette propriété
En savoir plus au sujet du quartier et des commodités autour de cette résidence.
Demander de l’information sur le quartier
En savoir plus au sujet du quartier et des commodités autour de cette résidence
Demander maintenantCalculatrice de versements hypothécaires
- $
- %$
- %
- Capital et intérêts 0
- Impôt foncier 0
- Frais de copropriété 0
Propriétés similairesVoir toutes les propriétés similaires
 The IDX information is exclusively for consumers personal, non-commercial use and may not be used for any purpose other than to identify prospective properties consumers may be interested in purchasing. Information deemed reliable, but not guaranteed. Copyright 2022 Information Technology Systems Ontario, Inc.
¹La valeur désigne la superficie habitable totale d’une propriété résidentielle ou la superficie du terrain. Tous les renseignements concernant la superficie du terrain ou de la propriété sont jugés fiables, mais non garantis, et doivent être vérifiés par l’acheteur. Les définitions des mesures peuvent varier selon la région.