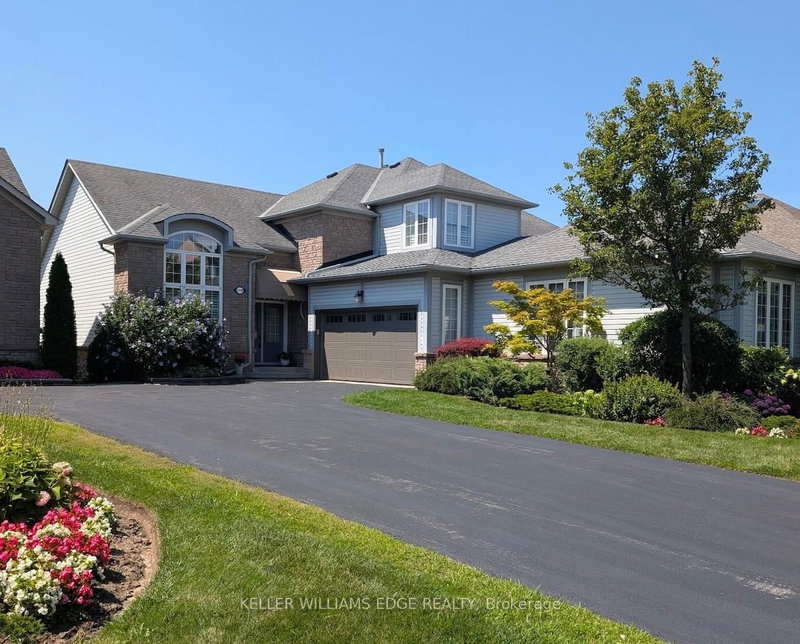

Condo / Appartement à vendre à Burlington
2278 Turnberry Rd #13, Burlington, ON
- 2 cac
- 3 sdb
- Passer à Faits
- Condo / Appartement à vendre à Burlington
Caractéristiques principales
- MLS® #: W13652602
- ID de propriété: SIRC3547625
- Type de propriété: Résidentiel, Condo
- Superficie habitable¹: 1800-1999 pi.ca.
- Chambre(s) à coucher: 2
- Salle(s) de bain: 3
- Age approximatif: 16-30 ans
- Stationnement(s): 5
- Titre: Copropriété divise
- Inscrit par:
- KELLER WILLIAMS EDGE REALTY
Description de la propriété
Welcome to this bright and spacious 2-bedroom semi-detached bungaloft in Burlington's sought-after Millcroft neighbourhood. Offering approximately 1,852 sq. ft. of above-grade living space plus an unspoiled basement ready for your personal touch, this well-designed Kingsmill model combines the ease of main-floor living with the flexibility of space for family, guests or a home office.A welcoming foyer with soaring ceilings sets the tone. The home features hardwood flooring throughout the living and dining rooms and main hallways, cathedral ceilings, expansive windows with California shutters, main-floor laundry, a powder room, inside access to the double-car garage, and rare parking for five vehicles, including three on the driveway.The impressive living room showcases a 15'4" cathedral ceiling, gas fireplace and large bay window. The dining room, with its 12-foot ceiling and oversized windows, is ideal for family gatherings. The kitchen offers stainless steel appliances, quartz countertops, abundant cabinetry, a pantry and a bright dinette with sliding doors leading to a private deck with awning overlooking the rear yard.The spacious main-floor primary suite accommodates king-size furnishings and features backyard views, a walk-in closet, an additional double closet, and a 4-piece ensuite with soaker tub and separate shower.Upstairs, the loft provides an ideal sitting area, office or hobby space overlooking the main level, while the second bedroom includes a walk-in closet and is served by a full 4-piece bathroom.The monthly condominium fee includes building insurance, exterior maintenance and common elements for a low-maintenance lifestyle.Ideally located close to parks, schools, shopping, restaurants and everyday amenities, with convenient access to the QEW, Highways 403 and 407, this home offers exceptional comfort, space and convenience in one of Burlington's most desirable communities.
Pièces
- TypeNiveauDimensionsPlancher
- FoyerPrincipal5' 4.9" x 6' 7.9"Autre
- SalonPrincipal12' 9.9" x 16' 2"Autre
- Salle à mangerPrincipal10' 11.1" x 12' 11.9"Autre
- CuisinePrincipal9' 6.1" x 10' 11.1"Autre
- Salle à déjeunerPrincipal8' 7.1" x 10' 11.8"Autre
- AutrePrincipal12' 7.9" x 13' 8.9"Autre
- Salle de bainsPrincipal7' 10" x 9' 4.9"Autre
- Cabinet de toilettePrincipal4' 5.1" x 4' 11.8"Autre
- Salle de lavagePrincipal5' 6.9" x 8' 2"Autre
- Chambre à coucher2ième étage11' 10.7" x 16' 9.1"Autre
- Loft2ième étage11' 10.7" x 12' 2.8"Autre
- Salle de bains2ième étage4' 11" x 7' 8.1"Autre
- AutreSous-sol14' 11.1" x 24' 2.9"Autre
- AutreSous-sol16' 9.1" x 16' 6"Autre
- ServiceSous-sol12' 4.8" x 33' 9.9"Autre
Agents de cette inscription
Demandez plus d’infos
Demandez plus d’infos
Emplacement
2278 Turnberry Rd #13, Burlington, Ontario, L7M 4S6 Canada
Autour de cette propriété
En savoir plus au sujet du quartier et des commodités autour de cette résidence.
Demander de l’information sur le quartier
En savoir plus au sujet du quartier et des commodités autour de cette résidence
Demander maintenantCalculatrice de versements hypothécaires
- $
- %$
- %
- Capital et intérêts 0
- Impôt foncier 0
- Frais de copropriété 0
Propriétés similairesVoir toutes les propriétés similaires
 This website may only be used by consumers that have a bona fide interest in the purchase, sale, or lease of real estate of the type being offered via the website. The data relating to real estate on this website comes in part from the MLS® Reciprocity program of the Toronto Real Estate Board. The data is deemed reliable but is not guaranteed to be accurate.
¹La valeur désigne la superficie habitable totale d’une propriété résidentielle ou la superficie du terrain. Tous les renseignements concernant la superficie du terrain ou de la propriété sont jugés fiables, mais non garantis, et doivent être vérifiés par l’acheteur. Les définitions des mesures peuvent varier selon la région.