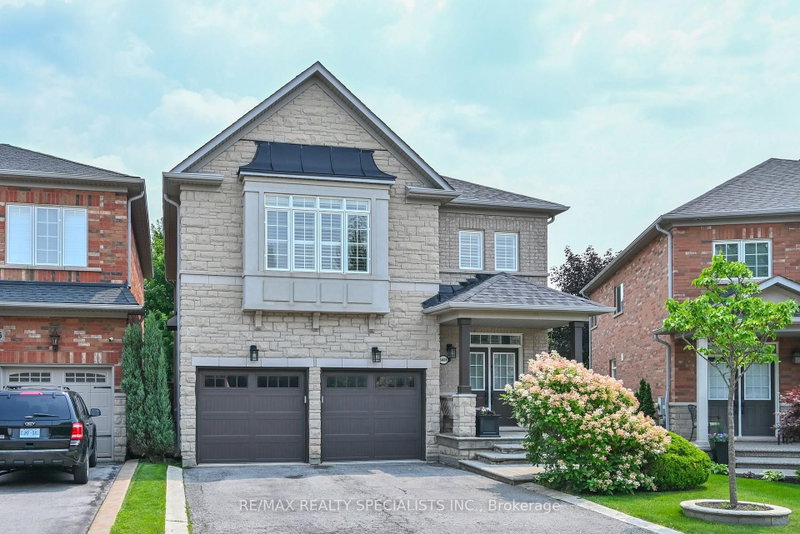

Maison à vendre à Burlington
5424 Greer Dr, Burlington, ON
- 3 cac
- 3 sdb
- Passer à Faits
- Maison à vendre à Burlington
Caractéristiques principales
- Inscrit par:
- RE/MAX REALTY SPECIALISTS INC.
Description de la propriété
Welcome To 5424 Greer Drive In The Orchard, One Of Burlington's Most Sought After Areas. This Beautiful Home Is Situated On A Premium Sized Lot. Open Concept LR/DR Area W/ Hardwood Floors, Feature Wall W/ Mantel, Custom Bookcases And California Shutters. The Eat In Kitchen Is Perfect For Large Gatherings W/ Centre Island, Large Pantry, Custom Shelving And A W/Out To A Patterned Concrete Patio. Quality Workmanship Is Evident Through-Out This Home: All New Interior Solid Wood Doors/Hardware For Bedrooms And Closets (2023). Stunning Feature Wall Leading To The Spacious Upstairs Family Room W/ Hardwood Floors. Primary Bedroom Has A Newly Renovated 4 Pc Ensuite W/ Freestanding Tub (2026). The Basement Provides Extra Living Space For An At Home Office Or 4th Bedroom And Still Has An Area For Home Gym And/Or Media Area. Other Updates Include: Roof(2017), Garage Doors (2020), Backyard Shed (2020).Perfectly Located To Schools, Parks, Trails, Shopping, Community Amenities And Highways. Come For A Visit You Will Not Be Disappointed.
Téléchargements et médias
Pièces
- TypeNiveauDimensionsPlancher
- SalonRez-de-chaussée13' 2.9" x 18' 11.9"Autre
- Salle à mangerRez-de-chaussée13' 2.9" x 18' 11.9"Autre
- CuisineRez-de-chaussée14' 5.2" x 16' 9.1"Autre
- Salle de lavageRez-de-chaussée5' 8.1" x 9' 5.3"Autre
- Cabinet de toiletteEntre4' 6.3" x 5' 5.7"Autre
- Salle familiale2ième étage13' 5.4" x 19' 9.4"Autre
- Moquette2ième étage11' 5" x 16' 8.7"Autre
- Salle de bains2ième étage10' 5.9" x 12' 9.9"Autre
- Chambre à coucher2ième étage10' 2" x 11' 2.8"Autre
- Chambre à coucher2ième étage10' 5.9" x 13' 5.4"Autre
- Salle de bains2ième étage4' 11.4" x 8' 6.3"Autre
- Salle de loisirsSous-sol12' 8.3" x 18' 5.2"Autre
- Chambre à coucherSous-sol10' 1.6" x 14' 5.2"Autre
Agents de cette inscription
Demandez plus d’infos
Demandez plus d’infos
Emplacement
5424 Greer Dr, Burlington, Ontario, L7L 7M7 Canada
Autour de cette propriété
En savoir plus au sujet du quartier et des commodités autour de cette résidence.
Demander de l’information sur le quartier
En savoir plus au sujet du quartier et des commodités autour de cette résidence
Demander maintenantCalculatrice de versements hypothécaires
- $
- %$
- %
- Capital et intérêts 0
- Impôt foncier 0
- Frais de copropriété 0
Propriétés similairesVoir toutes les propriétés similaires
 This website may only be used by consumers that have a bona fide interest in the purchase, sale, or lease of real estate of the type being offered via the website. The data relating to real estate on this website comes in part from the MLS® Reciprocity program of the Toronto Real Estate Board. The data is deemed reliable but is not guaranteed to be accurate.
¹La valeur désigne la superficie habitable totale d’une propriété résidentielle ou la superficie du terrain. Tous les renseignements concernant la superficie du terrain ou de la propriété sont jugés fiables, mais non garantis, et doivent être vérifiés par l’acheteur. Les définitions des mesures peuvent varier selon la région.