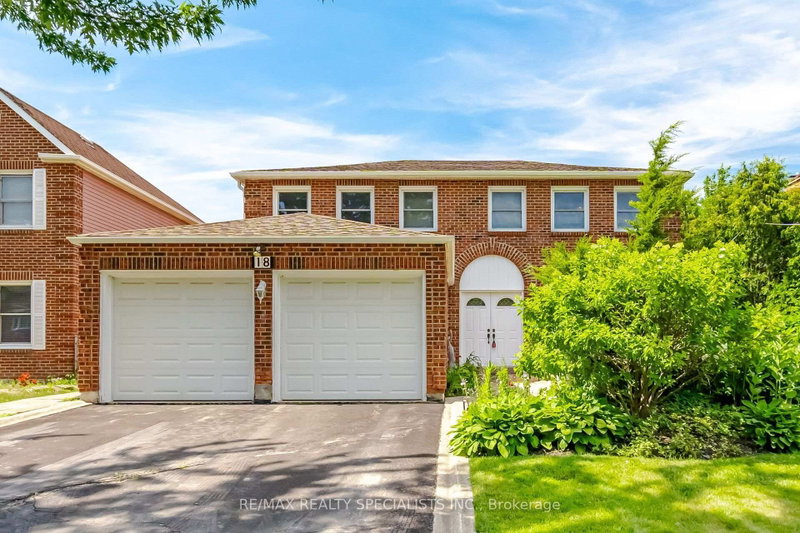

Maison à vendre à Brampton
18 Jill Cres, Brampton, ON
- 4 cac
- 3 sdb
- Passer à Faits
- Maison à vendre à Brampton
Caractéristiques principales
- Inscrit par:
- RE/MAX REALTY SPECIALISTS INC.
Description de la propriété
Welcome to 18 Jill Crescent, a spacious family home offering approx 3900 sqft.Well-designed living space in desirable Brampton neighbourhood. Lovingly maintained by its original owner, this four-bedroom residence presents a rare opportunity to own a solid, exceptionally cared-for home with endless potential to personalize and update to your taste. The generous floor plan features large principal rooms, providing plenty of space for both everyday family living and entertaining. The bright and functional layout offers comfort, warmth and the pride of ownership that is evident throughout. The finished basement adds valuable living space, including a second kitchen, making it ideal for extended family, multi generational living. Set on a family-friendly crescent, this home is perfect for a growing family seeking space, value and the opportunity to create their own dream home in an established community. A rare chance to secure a substantial property that has been cherished and meticulously maintained for years.
Pièces
- TypeNiveauDimensionsPlancher
- Salle familialePrincipal11' 5" x 18' 6"Autre
- SalonPrincipal13' 8.1" x 11' 10.1"Autre
- Bureau à domicilePrincipal8' 7.9" x 11' 10.1"Autre
- Salle à mangerPrincipal14' 2" x 12' 9.4"Autre
- CuisinePrincipal9' 6.9" x 12' 9.4"Autre
- Salle à déjeunerPrincipal11' 6.9" x 9' 6.9"Autre
- Autre2ième étage20' 6" x 11' 10.1"Autre
- Chambre à coucher2ième étage12' 8.8" x 12' 9.4"Autre
- Chambre à coucher2ième étage14' 8.9" x 11' 8.9"Autre
- Chambre à coucher2ième étage14' 8.9" x 1007' 2.6"Autre
- Salle de loisirsSous-sol34' 10.8" x 15' 8.1"Autre
- CuisineSous-sol11' 8.9" x 11' 10.1"Autre
Agents de cette inscription
Demandez plus d’infos
Demandez plus d’infos
Emplacement
18 Jill Cres, Brampton, Ontario, L6S 3J2 Canada
Autour de cette propriété
En savoir plus au sujet du quartier et des commodités autour de cette résidence.
Demander de l’information sur le quartier
En savoir plus au sujet du quartier et des commodités autour de cette résidence
Demander maintenantCalculatrice de versements hypothécaires
- $
- %$
- %
- Capital et intérêts 0
- Impôt foncier 0
- Frais de copropriété 0
Propriétés similairesVoir toutes les propriétés similaires
 This website may only be used by consumers that have a bona fide interest in the purchase, sale, or lease of real estate of the type being offered via the website. The data relating to real estate on this website comes in part from the MLS® Reciprocity program of the Toronto Real Estate Board. The data is deemed reliable but is not guaranteed to be accurate.
¹La valeur désigne la superficie habitable totale d’une propriété résidentielle ou la superficie du terrain. Tous les renseignements concernant la superficie du terrain ou de la propriété sont jugés fiables, mais non garantis, et doivent être vérifiés par l’acheteur. Les définitions des mesures peuvent varier selon la région.