21 Sprucewood Rd, Brampton, ON
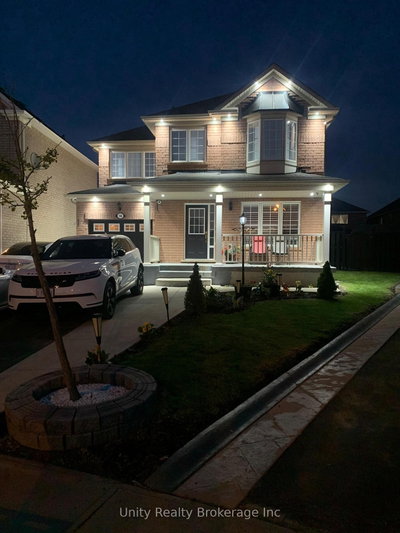
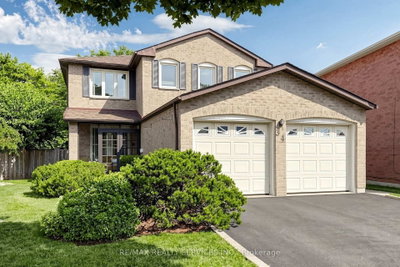
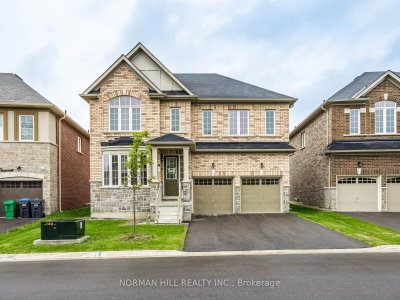
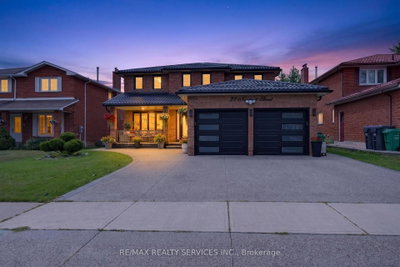
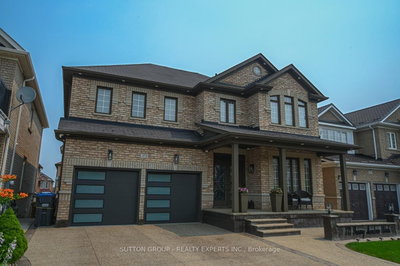
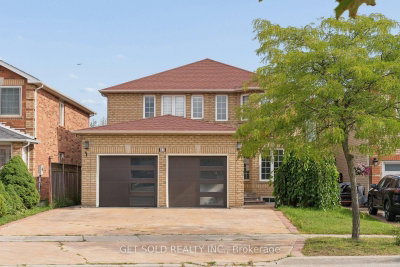
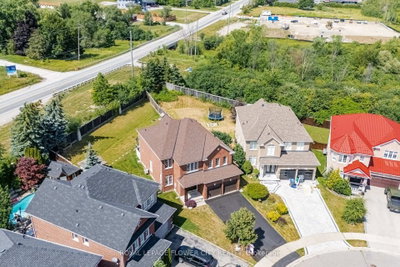
Looking to stop renting, grow your investment portfolio, or find spacious 4 bedroom family home? This freehold end-unit townhome offers exceptional value in Brampton's desirable Heart Lake East community. Top 10 Reasons you will LOVE this Home! 1. FREEHOLD OWNERSHIP No maintenance or POTL fees means lower monthly costs and true home ownership. 2. END-UNIT ADVANTAGE Enjoy extra privacy, additional windows, and the feel of a semi-detached home. Directly access your own private backyard anytime! 3. RARE 3-CAR PARKING No sidewalk means a full driveway plus garage parking with direct home access. 4. BRIGHT OPEN CONCEPT The main level features 9-foot ceilings and large windows that fill the home with natural light. 5. MOVE-IN READY Empty, clean and completely carpet-free for easy maintenance. 6. MODERN LAYOUT An open-concept design perfect for everyday living and entertaining. 7. UPGRADED KITCHEN Granite countertops with butterfly accents, stainless steel appliances, tile backsplash, and a bright breakfast area. 8. 4 BEDROOMS & 4 BATHROOMS!! Ideal for growing families, multi-generational living, or maximizing rental potential. 9. QUALITY FINISHES Oak staircase with iron pickets, Stone counter tops, stainless steel appliances, glass shower and tasteful upgrades show pride of ownership throughout. 10. PRIME LOCATION Just minutes to the breath-taking Heart Lake Conservation Park, schools, parks, shopping, hospital, highwat 410, trinity commons mall, transit, golf, and major highways provides easy access to everything! BONUS: Direct garage access, private backyard with exterior entry, excellent curb appeal, and incredible flexibility to live in, rent out, or invest. A fantastic opportunity to live, rent or invest in one of Brampton's most sought-after neighbourhoods. Welcome Home! *Photos taken prior to vacancy.
21 Sprucewood Rd, Brampton, Ontario, L6Z 0J0 Canada
En savoir plus au sujet du quartier et des commodités autour de cette résidence.
En savoir plus au sujet du quartier et des commodités autour de cette résidence
Demander maintenant This website may only be used by consumers that have a bona fide interest in the purchase, sale, or lease of real estate of the type being offered via the website. The data relating to real estate on this website comes in part from the MLS® Reciprocity program of the Toronto Real Estate Board. The data is deemed reliable but is not guaranteed to be accurate.