
Multifamiliale à vendre à St. Catharines
123 A&B First Street Louth, St. Catharines, ON
- 4 cac
- 4 sdb
- Passer à Faits
- Multifamiliale à vendre à St. Catharines
Caractéristiques principales
- Inscrit par:
- ROYAL LEPAGE NRC REALTY
Description de la propriété
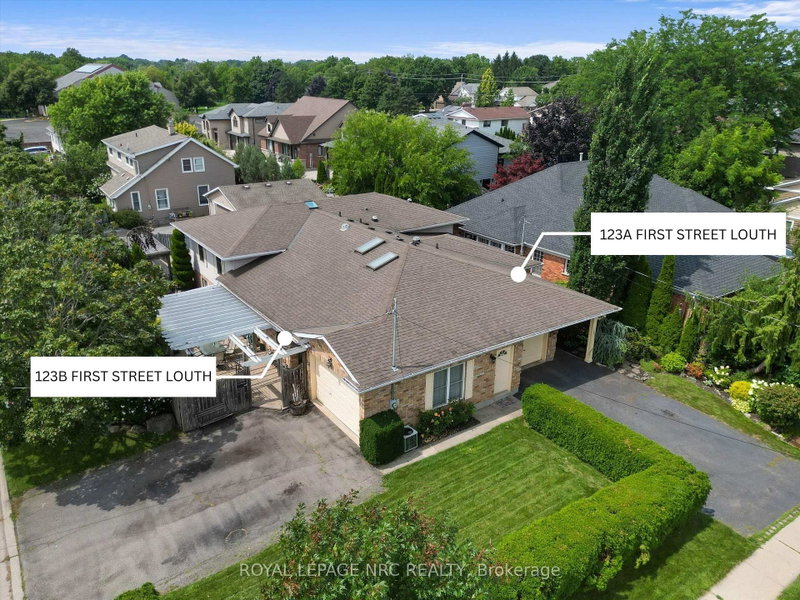
A truly one-of-a-kind offering in the highly sought-after Grapeview neighbourhood! This rare property features two semi-detached split level homes under one ownership, creating an exceptional opportunity for multi-generational living, extended families, or those seeking a unique and versatile living arrangement. Together, the homes offer 4 bedrooms plus 2 dedicated dens/offices, 2 family rooms and 4 full bathrooms, providing generous space and flexibility for today's lifestyles. Situated on a corner lot each residence enjoys its own private entrances facing 2 different streets each having a separate driveway, and attached garage (a single & a 1 1/2 car), allowing for independence while remaining conveniently connected. Another bonus is the shared inground pool (4 1/2' deep - no deep end) with pergola, outside lower level entry close to washroom access, 2 large sheds, combination privacy fencing & iron fencing all surrounded by a lush mature landscape. Ideally located, you'll be just minutes from excellent schools, parks, highway access, major shopping, and the hospital. Enjoy the best of both worlds with nearby roadside markets offering fresh local produce, while still being close to every urban convenience. Properties with this distinctive configuration are exceptionally rare. Whether you're accommodating multiple generations under one ownership or simply looking for a home that offers unmatched flexibility, this is a unique opportunity you won't want to miss.
Téléchargements et médias
Pièces
- TypeNiveauDimensionsPlancher
- CuisinePrincipal10' 7.1" x 15' 10.9"Autre
- SalonPrincipal10' 2" x 16' 1.2"Autre
- AutreInférieur10' 7.1" x 13' 3"Autre
- Chambre à coucherInférieur10' 7.1" x 15' 3"Autre
- Salle de bainsInférieur7' 10.3" x 8' 6.3"Autre
- Salle familialeSupérieur11' 1.8" x 20' 9.9"Autre
- AutreSupérieur6' 7.9" x 8' 11.8"Autre
- Salle de bainsSupérieur6' 7.9" x 8' 11.8"Autre
- ServiceSous-sol10' 4" x 16' 11.9"Autre
- Salle de lavageSous-sol10' 2" x 14' 4.8"Autre
- CuisinePrincipal13' 5" x 17' 3"Autre
- Salle à mangerPrincipal10' 4" x 12' 11.9"Autre
- SalonPrincipal11' 8.9" x 12' 11.9"Autre
- MoquetteInférieur11' 5" x 17' 11.1"Autre
- Chambre à coucherInférieur10' 4" x 10' 9.9"Autre
- Salle de bainsInférieur6' 9.8" x 8' 8.5"Autre
- Salle familialeSupérieur12' 6" x 21' 3.1"Autre
- Salle de bainsSupérieur7' 3" x 10' 4"Autre
- Salle de lavageSupérieur8' 3.9" x 10' 11.1"Autre
- Salle de loisirsSous-sol15' 7" x 10' 9.9"Autre
- ServiceSous-sol8' 8.5" x 12' 4"Autre
- BoudoirSous-sol8' 9.9" x 10' 2"Autre
- Bureau à domicileSous-sol10' 2" x 11' 8.1"Autre
Agents de cette inscription
Demandez plus d’infos
Demandez plus d’infos
Emplacement
123 A&B First Street Louth, St. Catharines, Ontario, L2R 0C9 Canada
Autour de cette propriété
En savoir plus au sujet du quartier et des commodités autour de cette résidence.
Demander de l’information sur le quartier
En savoir plus sur le quartier et les commodités autour de cette propriété
Demander maintenantCalculatrice de versements hypothécaires
- $
- %$
- %
- Capital et intérêts 0
- Impôt foncier 0
- Frais de copropriété 0
Propriétés similairesVoir toutes les propriétés similaires
 This website may only be used by consumers that have a bona fide interest in the purchase, sale, or lease of real estate of the type being offered via the website. The data relating to real estate on this website comes in part from the MLS® Reciprocity program of the Toronto Real Estate Board. The data is deemed reliable but is not guaranteed to be accurate.
¹La valeur désigne la superficie habitable totale d’une propriété résidentielle ou la superficie du terrain. Tous les renseignements concernant la superficie du terrain ou de la propriété sont jugés fiables, mais non garantis, et doivent être vérifiés par l’acheteur. Les définitions des mesures peuvent varier selon la région.