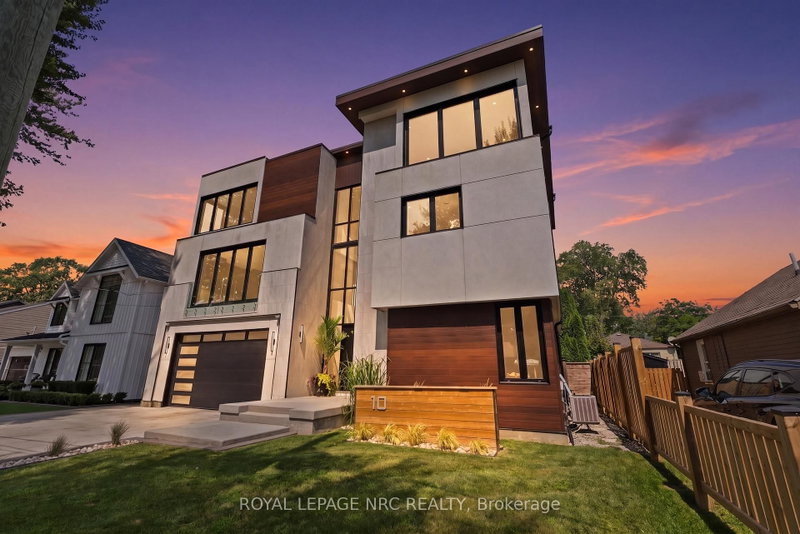

Maison à vendre à St. Catharines
10 Pawling St, St. Catharines, ON
- 5 cac
- 7 sdb
- Passer à Faits
- Maison à vendre à St. Catharines
Caractéristiques principales
- MLS® #: X13672918
- ID de propriété: SIRC3554139
- Type de propriété: Résidentiel, Détachée
- Grandeur du terrain¹: 58.48x80 pi.
- Chambre(s) à coucher: 5
- Salle(s) de bain: 7
- Pièces supplémentaires: Sejour
- Age approximatif: 0-5 ans
- Stationnement(s): 6
- Inscrit par:
- ROYAL LEPAGE NRC REALTY
Description de la propriété
Welcome to an exceptional custom-built residence in the heart of Port Dalhousie, offering over 6,000 sq. ft. of beautifully finished living space and a rare combination of luxury, versatility and income potential. Designed for today's evolving lifestyles, this impressive three-storey home features a sophisticated primary residence plus a fully self-contained 2-bedroom accessory suite, ideal for multigenerational living, extended family or rental income. The main home showcases soaring ceilings, expansive windows and thoughtfully designed spaces filled with natural light. A dramatic open staircase leads to the principal living level where the living and dining areas are anchored by a striking 3-sided fireplace. The chef-inspired kitchen offers exceptional space for cooking and entertaining, while a versatile room, currently used for wellness, features built-in shelving and an electric fireplace. Glass-enclosed terraces create a seamless extension of the living space. Upstairs, the primary suite offers a spa-inspired ensuite and generous walk-in closet, while additional bedrooms each feature walk-in closets and private ensuites. A laundry room and home office with terrace access complete the level. Adding tremendous value is the private main-floor 2-bedroom suite with its own entrance, kitchen, living area, baths and separate backyard. Currently rented for $2,650/month, it offers established income potential while maintaining privacy from the main residence. Separate outdoor spaces allow both living areas to enjoy their own backyards, making this an exceptional option for in-laws, adult children, guests or tenants. A finished basement provides even more flexible living space. Steps from the marina, dining, shops and Lake Ontario, this is a rare opportunity to enjoy the Port Dalhousie lifestyle with exceptional flexibility and investment potential. A distinctive property that adapts beautifully to changing family needs while offering the added advantage of income.
Téléchargements et médias
Pièces
- TypeNiveauDimensionsPlancher
- Chambre à coucherRez-de-chaussée11' 6.9" x 12' 3.6"Autre
- Chambre à coucher3ième étage12' 3.6" x 16' 4.8"Autre
- Salle de bainsRez-de-chaussée5' 11.2" x 6' 6.7"Autre
- Chambre à coucherRez-de-chaussée1161' 5" x 12' 3.6"Autre
- Salle de lavage3ième étage8' 9.5" x 12' 3.6"Autre
- Cave / chambre froideSous-sol8' 4.7" x 9' 11.6"Autre
- Cabinet de toilette2ième étage5' 8.1" x 7' 11.6"Autre
- Salle de bains3ième étage5' 10.8" x 8' 11.8"Autre
- SalonRez-de-chaussée10' 7.1" x 16' 8.7"Autre
- VestibuleRez-de-chaussée7' 11.6" x 11' 6.9"Autre
- Salle de bainsRez-de-chaussée5' 11.2" x 6' 6.7"Autre
- Bureau à domicile3ième étage10' 2.4" x 12' 3.2"Autre
- Salle de bains3ième étage8' 4.7" x 15' 11"Autre
- Salle familiale2ième étage17' 4.6" x 21' 11.7"Autre
- Salle de bains3ième étage5' 10.8" x 8' 11.8"Autre
- Autre3ième étage13' 11.7" x 15' 11"Autre
- Salle familialeSous-sol32' 3.7" x 36' 10.9"Autre
- Cuisine2ième étage15' 3.4" x 16' 4.8"Autre
- CuisineRez-de-chaussée8' 9.5" x 12' 4.8"Autre
- ServiceSous-sol7' 10.3" x 14' 11.9"Autre
- Salle à manger2ième étage9' 10.1" x 16' 4.8"Autre
- FoyerRez-de-chaussée8' 9.5" x 16' 9.1"Autre
- AutreSous-sol6' 5.9" x 8' 1.2"Autre
- Chambre à coucher3ième étage12' 6" x 16' 4.8"Autre
- Cabinet de toiletteRez-de-chaussée5' 10.8" x 7' 11.6"Autre
Agents de cette inscription
Demandez plus d’infos
Demandez plus d’infos
Emplacement
10 Pawling St, St. Catharines, Ontario, L2N 5M2 Canada
Autour de cette propriété
En savoir plus au sujet du quartier et des commodités autour de cette résidence.
Demander de l’information sur le quartier
En savoir plus au sujet du quartier et des commodités autour de cette résidence
Demander maintenantCalculatrice de versements hypothécaires
- $
- %$
- %
- Capital et intérêts 0
- Impôt foncier 0
- Frais de copropriété 0
 This website may only be used by consumers that have a bona fide interest in the purchase, sale, or lease of real estate of the type being offered via the website. The data relating to real estate on this website comes in part from the MLS® Reciprocity program of the Toronto Real Estate Board. The data is deemed reliable but is not guaranteed to be accurate.
¹La valeur désigne la superficie habitable totale d’une propriété résidentielle ou la superficie du terrain. Tous les renseignements concernant la superficie du terrain ou de la propriété sont jugés fiables, mais non garantis, et doivent être vérifiés par l’acheteur. Les définitions des mesures peuvent varier selon la région.