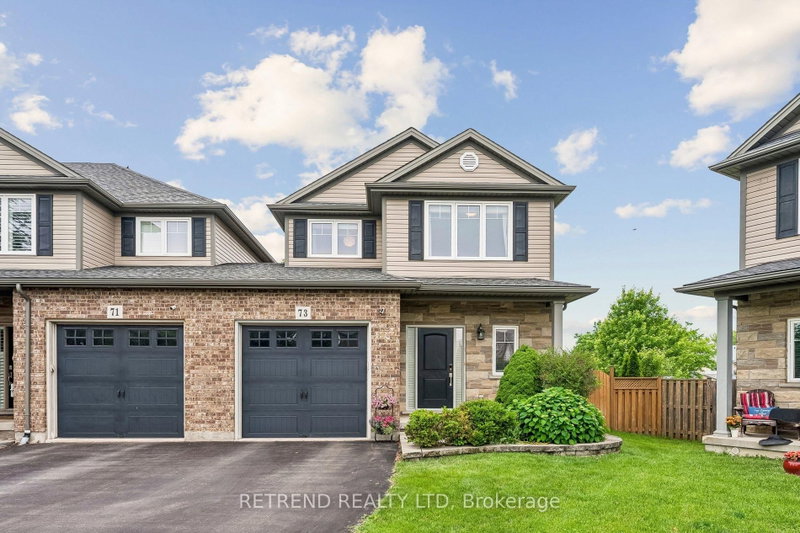

Maison de ville à vendre à St. Catharines
73 Videl Cres N, St. Catharines, ON
- 3 cac
- 4 sdb
- Passer à Faits
- Maison de ville à vendre à St. Catharines
Caractéristiques principales
- Inscrit par:
- RETREND REALTY LTD
Description de la propriété
Perfectly positioned in one of St. Catharines' most desirable family neighbourhoods, Grapeview is known for its quiet streets, excellent schools, mature surroundings, and unbeatable convenience. Residents enjoy easy access to beautiful parks and walking trails, Niagara Health - St. Catharines Site, major shopping destinations including the Pen Centre and Fourth Avenue retail corridor, as well as a wide selection of restaurants, cafés, fitness centres, and everyday essentials. With Hwy 406 and the QEW only minutes away, commuting throughout the Niagara Region and to the GTA is effortless. This is a neighbourhood where families can truly enjoy both comfort and convenience. The main level features 9-foot ceilings, hardwood flooring, a cozy gas fireplace, and a bright open-concept layout. The upgraded kitchen is beautifully appointed with custom cabinetry, a gas range, premium range hood, and overlooks the spacious living and dining areas, making it ideal for everyday living and entertaining. Upstairs, the generous primary suite offers a walk-in closet and private ensuite, while two additional bedrooms, a full bathroom, and convenient second-floor laundry complete the level. The professionally finished basement expands the living space with a large recreation room, a 3-piece bathroom, and a cold cellar, offering flexibility for a home office, gym, guest suite, or family gatherings. The fully fenced backyard is a true retreat, featuring a spacious deck with a power retractable awning, a hardtop gazebo with a graphite roof, a storage shed, and a natural gas BBQ hookup-perfect for entertaining or relaxing outdoors. Additional updates include a new furnace ventor motor (2024), A/C evaporator coil replacement (2026), new rental water heater (2024), and a sump pump for added peace of mind. This is a rare opportunity to own a thoughtfully updated, move-in-ready home in one of St. Catharines' most desirable family-friendly neighbourhoods.
Téléchargements et médias
Pièces
- TypeNiveauDimensionsPlancher
- SalonPrincipal20' 4.8" x 10' 6.7"Autre
- Salle à mangerPrincipal9' 2.6" x 9' 6.9"Autre
- CuisinePrincipal9' 3.8" x 11' 5.7"Autre
- Autre2ième étage13' 8.9" x 14' 7.9"Autre
- Chambre à coucher2ième étage11' 4.6" x 9' 11.6"Autre
- Chambre à coucher2ième étage9' 2.6" x 12' 7.9"Autre
- Salle de loisirsSous-sol10' 1.6" x 19' 7.8"Autre
Agents de cette inscription
Demandez plus d’infos
Demandez plus d’infos
Emplacement
73 Videl Cres N, St. Catharines, Ontario, L2W 0A3 Canada
Autour de cette propriété
En savoir plus au sujet du quartier et des commodités autour de cette résidence.
Demander de l’information sur le quartier
En savoir plus au sujet du quartier et des commodités autour de cette résidence
Demander maintenantCalculatrice de versements hypothécaires
- $
- %$
- %
- Capital et intérêts 0
- Impôt foncier 0
- Frais de copropriété 0
Propriétés similairesVoir toutes les propriétés similaires
 This website may only be used by consumers that have a bona fide interest in the purchase, sale, or lease of real estate of the type being offered via the website. The data relating to real estate on this website comes in part from the MLS® Reciprocity program of the Toronto Real Estate Board. The data is deemed reliable but is not guaranteed to be accurate.
¹La valeur désigne la superficie habitable totale d’une propriété résidentielle ou la superficie du terrain. Tous les renseignements concernant la superficie du terrain ou de la propriété sont jugés fiables, mais non garantis, et doivent être vérifiés par l’acheteur. Les définitions des mesures peuvent varier selon la région.