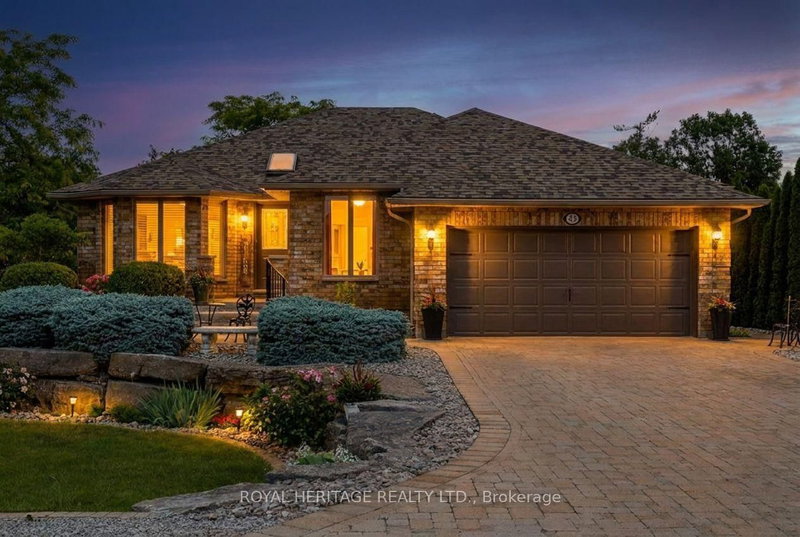

Maison à vendre à Kawartha Lakes
43 Huntingwood Cres, Kawartha Lakes, ON
- 2 cac
- 3 sdb
- Passer à Faits
- Maison à vendre à Kawartha Lakes
Caractéristiques principales
- Inscrit par:
- ROYAL HERITAGE REALTY LTD.
Description de la propriété
Port 32 Bobcaygeon. Attractive, meticulously maintained bungalow situated on a quiet street featuring mature landscaping and inground irrigation. Enjoy modern decor and an open concept floor plan filled with plenty of natural light. This R-2000 bungalow offers hardwood throughout the main floor, a finished lower level, dine-in galley kitchen with pantry wall(appliances included)a bright and cheery living/dining area, two main floor bedrooms, main floor laundry/mudroom with fully finished(insulated/drywalled) garage access, den and a shore spa membership. This comfortable home has no rear neighbour and offers a walk out from the three season sunroom( enclosed w/4 season windows) to the barbeque deck. Landscaped to perfection, this property shows pride of ownership and attention to detail. Shore Spa membership takes this home to another level. The members only club and marina offers lifestyle amenities such as Tennis, pickle ball, bocce and swimming for the sporting enthusiast. Inside there's the Lakeview lounge, library, games room and gym along with a full service kitchen for catered events and member activities. Port 32 on Pigeon Lake in Bobcaygeon is the place where friendships are experienced to the fullest. Additional photos to come, floor plans and video included.
Pièces
- TypeNiveauDimensionsPlancher
- CuisinePrincipal8' 10.6" x 12' 2.8"Autre
- SalonPrincipal11' 11.7" x 11' 11.7"Autre
- Salle à mangerPrincipal11' 8.9" x 12' 4.8"Autre
- BoudoirPrincipal8' 5.9" x 10' 9.9"Autre
- Bois durPrincipal12' 4.8" x 14' 10.7"Autre
- Salle de bainsPrincipal6' 11.8" x 8' 4.7"Autre
- Chambre à coucherPrincipal10' 4.8" x 12' 4.8"Autre
- Salle de bainsPrincipal8' 11.8" x 8' 4.7"Autre
- Salle familialeSupérieur17' 10.9" x 18' 11.9"Autre
- Salle de loisirsSupérieur14' 8.9" x 23' 8.6"Autre
- Salle de bainsSupérieur4' 1.2" x 9' 1.4"Autre
- AutreSupérieur10' 6.7" x 10' 6.7"Autre
Agents de cette inscription
Demandez plus d’infos
Demandez plus d’infos
Emplacement
43 Huntingwood Cres, Kawartha Lakes, Ontario, K0M 1A0 Canada
Autour de cette propriété
En savoir plus au sujet du quartier et des commodités autour de cette résidence.
Demander de l’information sur le quartier
En savoir plus au sujet du quartier et des commodités autour de cette résidence
Demander maintenantCalculatrice de versements hypothécaires
- $
- %$
- %
- Capital et intérêts 0
- Impôt foncier 0
- Frais de copropriété 0
Propriétés similairesVoir toutes les propriétés similaires
 This website may only be used by consumers that have a bona fide interest in the purchase, sale, or lease of real estate of the type being offered via the website. The data relating to real estate on this website comes in part from the MLS® Reciprocity program of the Toronto Real Estate Board. The data is deemed reliable but is not guaranteed to be accurate.
¹La valeur désigne la superficie habitable totale d’une propriété résidentielle ou la superficie du terrain. Tous les renseignements concernant la superficie du terrain ou de la propriété sont jugés fiables, mais non garantis, et doivent être vérifiés par l’acheteur. Les définitions des mesures peuvent varier selon la région.