
Luxury Lakeside Living
19 West St N St #17, Kawartha Lakes, ON
- 3 cac
- 3 sdb
- 2 249 pi.ca. Maison
- Passer à Faits
- Luxury Lakeside Living
Caractéristiques principales
- MLS® #: X13690918
- ID de propriété: SIRC2852984
- Type de propriété: Résidentiel, Condo
- Genre: Moderne
- Superficie habitable¹: 2 249 pi.ca.
- Chambre(s) à coucher: 3
- Salle(s) de bain: 3
- Pièces supplémentaires: Sejour
- Stationnement(s): 4
- Frais de copropriété mensuels: 779$
- Inscrit par:
- Karen Houghton
Description de la propriété
Luxury on Cameron Lake Without The Work!
Live free for a year incentive: The Builder will pay for your maintenance fees, property taxes, and utilities for a full year!
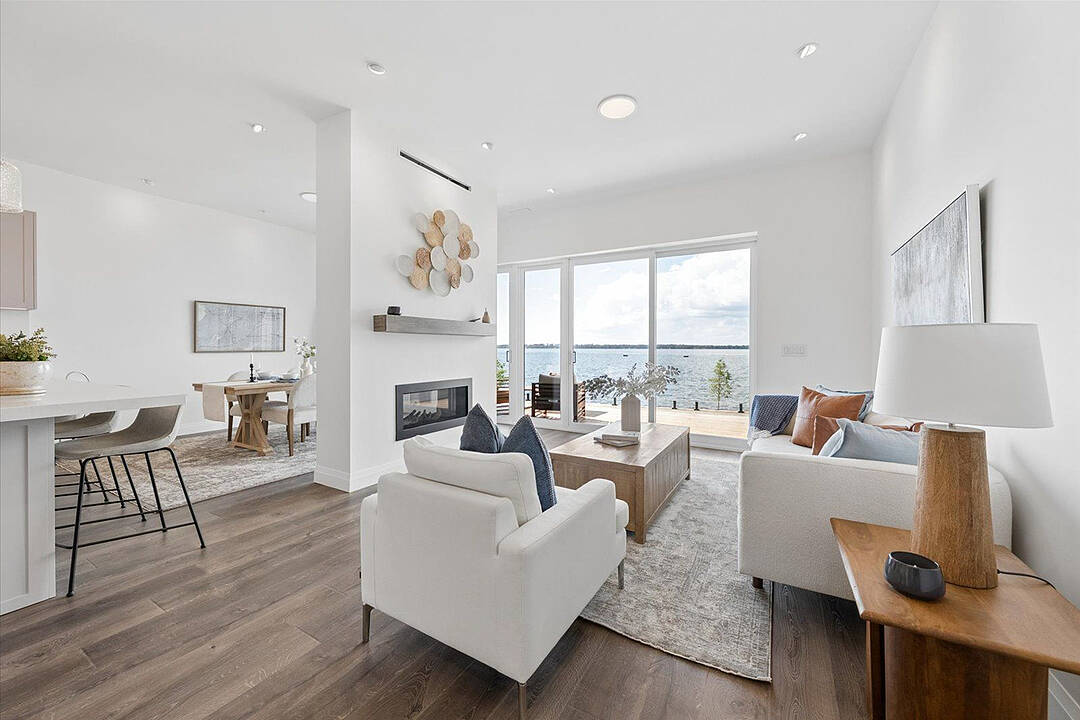
Designed for privacy, this 2,249 square feet waterfront executive townhome boasts breathtaking views, 3 bedrooms, and 3 bathrooms. The moment you walk through the front door, the view pulls you right in. Soaring 10-foot ceilings and oversized sliding doors that fill this space with natural light.
Step out onto your terrace, where you can entertain guests, watch the sunset all while taking in these breathtaking, big-water views complete with BBQ hook-up, water and electricity.
Moving upstairs, we reach the ultimate top-floor primary retreat. The elevated perspective up here provides an incredible sense of privacy and serenity. Your ensuite feels like a five-star hotel complete with a free-standing soaker tub, double vanity, separate glass shower.
But the real highlight? Your private 500-square-foot upper terrace. An exclusive sanctuary for you with possibilities as big as your imagination.
Down to the walk-out lower level features a second living space, two additional bedrooms, a full bath, a second laundry, and a private patio.
An elevator shaft allows for easy multi-level access.
Enjoy maintenance-free living with lawn care and snow removal included, plus exclusive Fenelon Lakes Club amenities: a clubhouse, gym, outdoor salt water pool, tennis/pickleball courts, and a private dock area.
Located a short stroll from downtown Fenelon Falls' shops and dining, and under 90 minutes to the GTA.
Full Tarion Warranity
Téléchargements et médias
Caractéristiques
- Appareils ménagers en acier inox
- Balcon
- Bord de lac
- Climatisation
- Climatisation centrale
- Comptoirs en quartz
- Cour(s) de tennis
- Espace extérieur
- Foyer
- Garage
- Penderie
- Piscine extérieure
- Salle de bain attenante
- Salle de conditionnement physique
- Salle de lavage
- Scénique
- Sous-sol – aménagé
- Sous-sol avec entrée indépendante
- Stationnement
- Terrasse
- Vue sur l’eau
- Vue sur le lac
Pièces
- TypeNiveauDimensionsPlancher
- CuisinePrincipal11' 2.6" x 17' 1.9"Autre
- Salle à mangerPrincipal11' 2.2" x 12' 2.8"Autre
- SalonPrincipal20' 7.6" x 12' 1.6"Autre
- Salle de lavageSupérieur4' 7.9" x 11' 5.7"Autre
- Cabinet de toilettePrincipal4' 9.4" x 5' 4.9"Autre
- Autre2ième étage22' 9.2" x 13' 6.9"Autre
- Salle de bains2ième étage13' 11.3" x 13' 6.9"Autre
- Salle de lavage2ième étage4' 7.1" x 3' 8.8"Autre
- Chambre à coucherSupérieur12' 9.1" x 11' 2.6"Autre
- Chambre à coucherSupérieur10' 7.8" x 14' 3.6"Autre
- Salle familialeSupérieur12' 9.1" x 12' 9.9"Autre
- Salle de bainsSupérieur8' 2.8" x 5' 4.5"Autre
Agents de cette inscription
Contactez-moi pour plus d’informations
Contactez-moi pour plus d’informations
Emplacement
19 West St N St #17, Kawartha Lakes, Ontario, K0M 1N0 Canada
Autour de cette propriété
En savoir plus au sujet du quartier et des commodités autour de cette résidence.
Demander de l’information sur le quartier
En savoir plus au sujet du quartier et des commodités autour de cette résidence
Demander maintenantCalculatrice de versements hypothécaires
- $
- %$
- %
- Capital et intérêts 0
- Impôt foncier 0
- Frais de copropriété 0
Commercialisé par
Sotheby’s International Realty Canada
1867 Yonge Street, Suite 100
Toronto, Ontario, M4S 1Y5
Propriétés similairesVoir toutes les propriétés similaires
 This website may only be used by consumers that have a bona fide interest in the purchase, sale, or lease of real estate of the type being offered via the website. The data relating to real estate on this website comes in part from the MLS® Reciprocity program of the Toronto Real Estate Board. The data is deemed reliable but is not guaranteed to be accurate.
¹La valeur désigne la superficie habitable totale d’une propriété résidentielle ou la superficie du terrain. Tous les renseignements concernant la superficie du terrain ou de la propriété sont jugés fiables, mais non garantis, et doivent être vérifiés par l’acheteur. Les définitions des mesures peuvent varier selon la région.