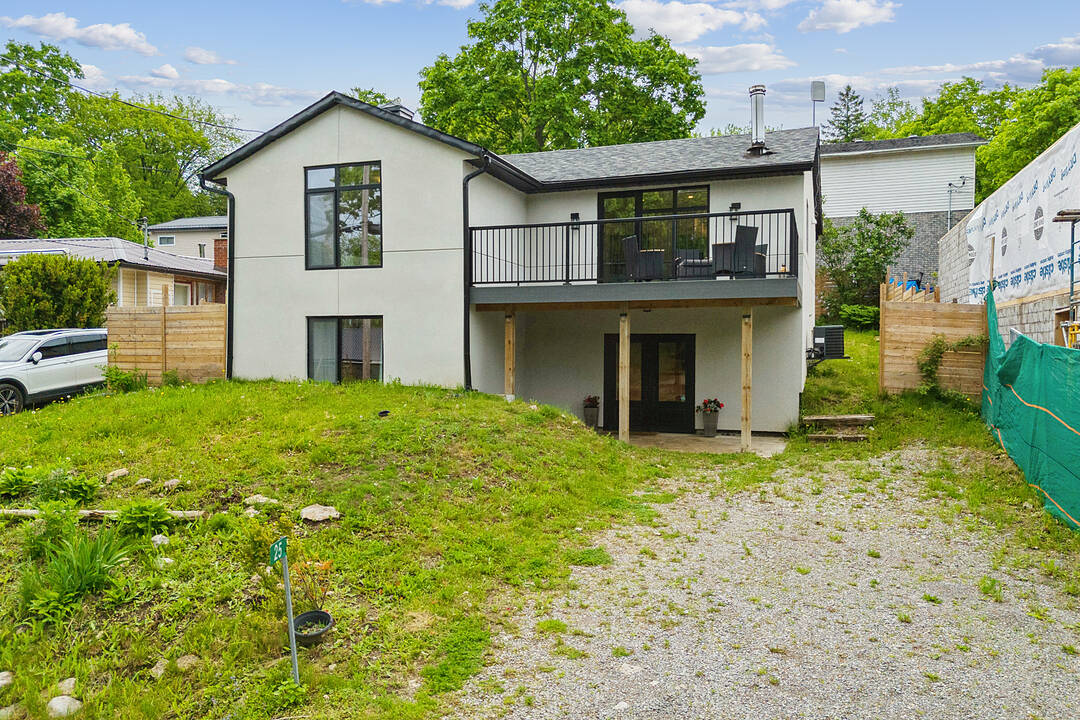

4 Season Waterfront Home
25 Silver Birch St, Kawartha Lakes, ON
- 2+2 cac
- 2 sdb
- 764 pi.ca. Maison
- Passer à Faits
- 4 Season Waterfront Home
Caractéristiques principales
- Inscrit par:
- Karen Houghton
Description de la propriété
Welcome to your four-season home in the waterfront community of Thurstonia on Sturgeon Lake. Existing furnishings and decor are now included. View in person as staging items have been removed. This top-to-bottom 2022 renovation delivers just under 1,800 square feet of luxury living space with high-end finishes throughout.
Open house: Saturday, July 25 from 1:00 p.m. to 3:00 p.m.
Exterior and curb appeal: striking stucco exterior paired with modern black windows. Enjoy water views from the composite deck off the living room, plus a spacious backyard with two additional decks — one ideal for grilling and a second at the fence line for outdoor dining.
Interior highlights: main level soaked in light with beautiful engineered hardwood floors. Open-concept living and dining with walkout deck. Modern kitchen boasts quartz countertops, new cabinetry, marble backsplash, and stainless steel appliances. Completing this floor are two bedrooms and a four-piece bathroom.
Walkout level: ideal for extra living space, featuring a large family room, two additional bedrooms, and a stylish three-piece bathroom.
Systems and utilities: forced-air propane furnace, central air conditioning, and a drilled well for complete peace of mind.
Community and commute: Thurstonia offers two public beaches with weed-free swimming and famous northwest exposure for blazing sunsets. Access a public boat launch and marina with dock rentals. Just 20 minutes to Bobcaygeon and Lindsay, and 1 hour and 15 minutes to the Greater Toronto Area. Highway 407 is toll-free from Highway 115 to Pickering for an easy commute.
Offer details: offer presentation is Wednesday, July 29. Do not want to wait until July 29? Motivated sellers will consider a strong pre-emptive offer.
Téléchargements et médias
Caractéristiques
- Accès au lac
- Appareils ménagers en acier inox
- Arrière-cour
- Au bord de l’eau
- Climatisation
- Climatisation centrale
- Clôture brise-vue
- Comptoirs en quartz
- Espace extérieur
- Foyer
- Intimité
- Lac
- Pêche
- Plaisance
- Plan d'étage ouvert
- Plancher en bois
- Salle de lavage
- Sous-sol – aménagé
- Stationnement
- Terrasse
Pièces
- TypeNiveauDimensionsPlancher
- SalonPrincipal13' 3" x 13' 3.8"Autre
- Salle à mangerPrincipal11' 6.9" x 9' 8.1"Autre
- CuisinePrincipal11' 10.9" x 9' 8.1"Autre
- Chambre à coucherPrincipal9' 10.1" x 15' 3"Autre
- Chambre à coucherPrincipal9' 6.1" x 9' 10.8"Autre
- Salle de bainsPrincipal9' 10.5" x 8' 6.3"Autre
- Salle familialeSupérieur22' 2.9" x 21' 3.9"Autre
- Chambre à coucherSupérieur12' 9.1" x 12' 9.1"Autre
- Chambre à coucherSupérieur6' 11.8" x 9' 3"Autre
- Salle de bainsSupérieur6' 7.9" x 9' 3.8"Autre
- ServiceSous-sol11' 6.1" x 4' 5.9"Autre
Agents de cette inscription
Contactez-moi pour plus d’informations
Contactez-moi pour plus d’informations
Emplacement
25 Silver Birch St, Kawartha Lakes, Ontario, K0M 1L0 Canada
Autour de cette propriété
En savoir plus au sujet du quartier et des commodités autour de cette résidence.
Demander de l’information sur le quartier
En savoir plus au sujet du quartier et des commodités autour de cette résidence
Demander maintenantCalculatrice de versements hypothécaires
- $
- %$
- %
- Capital et intérêts 0
- Impôt foncier 0
- Frais de copropriété 0
Commercialisé par
Sotheby’s International Realty Canada
1867 Yonge Street, Suite 100
Toronto, Ontario, M4S 1Y5
Propriétés similairesVoir toutes les propriétés similaires
 This website may only be used by consumers that have a bona fide interest in the purchase, sale, or lease of real estate of the type being offered via the website. The data relating to real estate on this website comes in part from the MLS® Reciprocity program of the Toronto Real Estate Board. The data is deemed reliable but is not guaranteed to be accurate.
¹La valeur désigne la superficie habitable totale d’une propriété résidentielle ou la superficie du terrain. Tous les renseignements concernant la superficie du terrain ou de la propriété sont jugés fiables, mais non garantis, et doivent être vérifiés par l’acheteur. Les définitions des mesures peuvent varier selon la région.