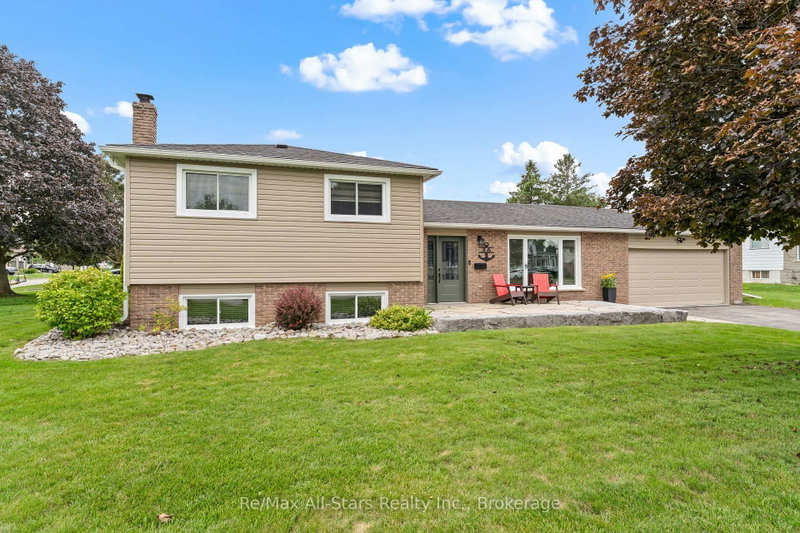

Maison à vendre à Kawartha Lakes
36 Edgewood Dr, Kawartha Lakes, ON
- 3 cac
- 2 sdb
- Passer à Faits
- Maison à vendre à Kawartha Lakes
Caractéristiques principales
- Inscrit par:
- Re/Max All-Stars Realty Inc.
Description de la propriété
Welcome to this lovingly maintained, beautifully updated and truly turnkey home, where timeless original charm and character blend seamlessly with modern comfort. Bright and inviting, this charming residence features three bedrooms, one full bathroom plus a convenient powder room, large front windows adding to its curb appeal, and a stunning brick fireplace wall creating a warm and cozy focal point. Thoughtfully updated throughout, within the past 5 years, notable improvements include the roof, fascia, soffits, siding, garage door, armour stone front walkway, hardwood flooring, railing, kitchen, bathroom, custom window coverings, patio door, basement and more. The beautifully renovated kitchen offers abundant storage, generous counter space and a six-to eight-person island with a striking real wood, black walnut top. The backyard has also been enhanced creating a low-maintenance outdoor space ideal with a privacy fence for easy living, entertaining and relaxation. Ideally located close to all amenities in a fantastic neighbourhood, this special home is ready for you to move to, settle in and enjoy.
Pièces
- TypeNiveauDimensionsPlancher
- CuisinePrincipal23' 11.7" x 17' 11.7"Autre
- Chambre à coucher2ième étage12' 11.9" x 10' 11.8"Autre
- Chambre à coucher2ième étage10' 7.8" x 13' 11.7"Autre
- Chambre à coucher2ième étage10' 7.8" x 10' 11.8"Autre
- Salle de loisirsSous-sol18' 11.9" x 13' 11.7"Autre
- ServiceSous-sol18' 11.9" x 13' 11.7"Autre
Agents de cette inscription
Demandez plus d’infos
Demandez plus d’infos
Emplacement
36 Edgewood Dr, Kawartha Lakes, Ontario, K9V 4W4 Canada
Autour de cette propriété
En savoir plus au sujet du quartier et des commodités autour de cette résidence.
Demander de l’information sur le quartier
En savoir plus au sujet du quartier et des commodités autour de cette résidence
Demander maintenantCalculatrice de versements hypothécaires
- $
- %$
- %
- Capital et intérêts 0
- Impôt foncier 0
- Frais de copropriété 0
Propriétés similairesVoir toutes les propriétés similaires
 This website may only be used by consumers that have a bona fide interest in the purchase, sale, or lease of real estate of the type being offered via the website. The data relating to real estate on this website comes in part from the MLS® Reciprocity program of the Toronto Real Estate Board. The data is deemed reliable but is not guaranteed to be accurate.
¹La valeur désigne la superficie habitable totale d’une propriété résidentielle ou la superficie du terrain. Tous les renseignements concernant la superficie du terrain ou de la propriété sont jugés fiables, mais non garantis, et doivent être vérifiés par l’acheteur. Les définitions des mesures peuvent varier selon la région.