707 Evergreen Tr, Huntsville, ON
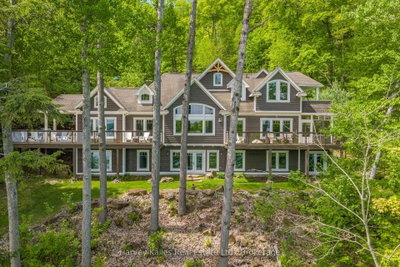
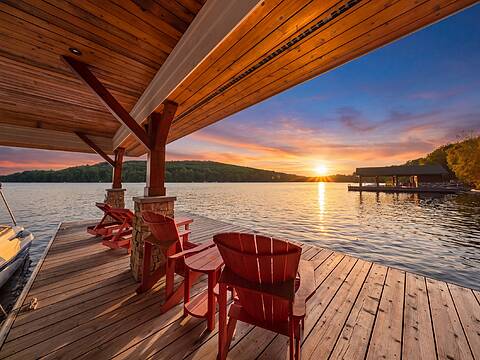
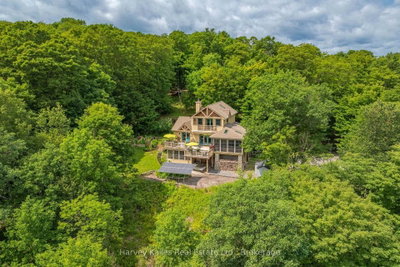
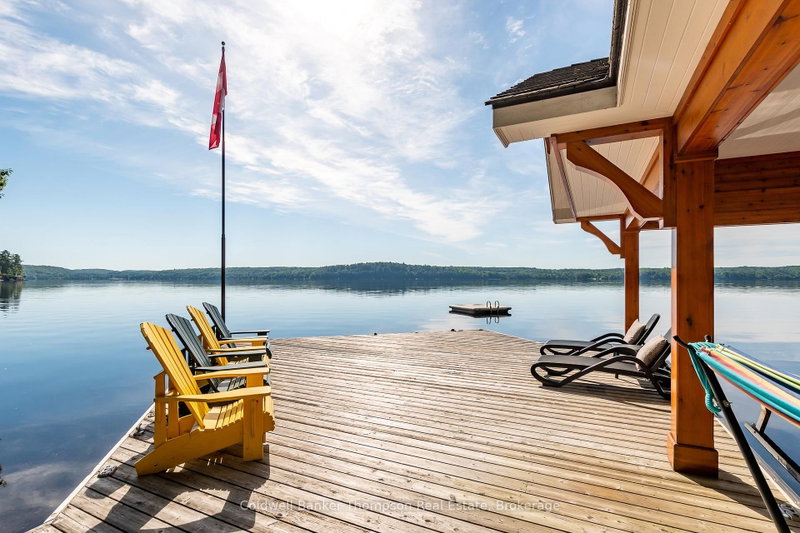
Tucked away at the end of a quiet private road, this exceptional Mary Lake property offers 1.6 acres of privacy, nearly 240 feet of pristine shoreline, and some of the most breathtaking long-lake views in Muskoka. Built by Lovegrove Construction, the home is a showcase of quality craftsmanship, timeless design, and meticulous maintenance, reflecting a level of pride of ownership rarely found. A winding circular driveway leads to the striking executive bungalow, where an impressive façade sets the tone for what awaits inside. Expansive windows, vaulted ceilings, and thoughtfully designed living spaces ensure the spectacular waterfront setting is on full display throughout the home. The showstopping great room, with its soaring ceilings and wood-burning fireplace, is anchored by a dramatic wall of glass framing uninterrupted lake views, while the executive kitchen, Muskoka Room, and expansive deck provide exceptional spaces for gathering and entertaining. Designed for year-round enjoyment, the stunning sunroom offers a propane fireplace, stone-wrapped hot tub, and screened windows that invite the outdoors in. The private primary suite provides a peaceful retreat, while the bright walkout lower level features additional bedrooms, a spacious recreation room, and ample space for family and guests. Outside, beautifully maintained grounds blend curated perennial gardens, mature trees, and classic Muskoka granite outcroppings. At the water's edge, a beautifully finished boathouse with a boat slip and roll-up bar creates an unforgettable lakeside experience, perfectly positioned to take advantage of the coveted southeast exposure. Rarely does a property combine such remarkable views, exceptional craftsmanship, and meticulous care. This is a truly outstanding Mary Lake offering, where every detail has been thoughtfully considered and every room is designed to celebrate the beauty of the waterfront setting.
707 Evergreen Tr, Huntsville, Ontario, P1H 2L5 Canada
En savoir plus au sujet du quartier et des commodités autour de cette résidence.
En savoir plus au sujet du quartier et des commodités autour de cette résidence
Demander maintenant This website may only be used by consumers that have a bona fide interest in the purchase, sale, or lease of real estate of the type being offered via the website. The data relating to real estate on this website comes in part from the MLS® Reciprocity program of the Toronto Real Estate Board. The data is deemed reliable but is not guaranteed to be accurate.