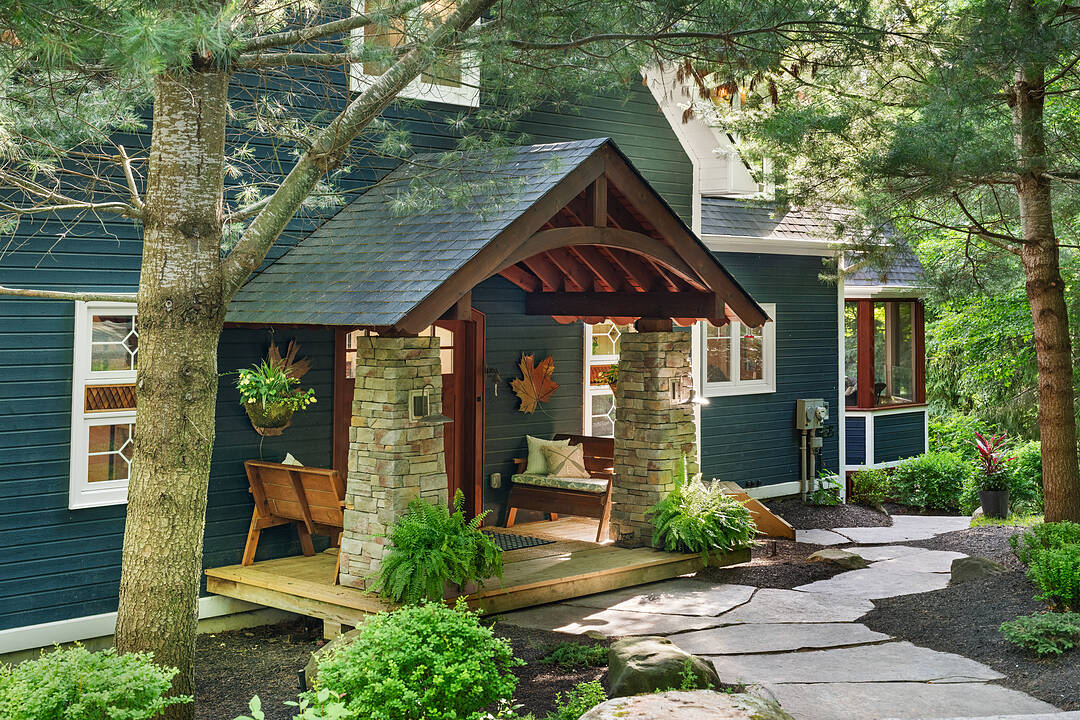

Lakefront Cottage Retreat
743 Skyhills Road, Huntsville, ON
- 4+2 cac
- 4+1 sdb
- 5 145 pi.ca. Maison
- Passer à Faits
- Lakefront Cottage Retreat
Caractéristiques principales
- Inscrit par:
- Megan McLeod
Description de la propriété
743 Skyhills Road, an extraordinary lakefront cottage that truly redefines luxury living. Nestled on the serene shores of Lake Vernon, this meticulously maintained property offers breathtaking views and unparalleled tranquility. Imagine waking up to the soothing sounds of nature, where the only soundtrack is the gentle lapping of water and the rustle of leaves.
This stunning six bedroom retreat, designed for family comfort, has been lovingly cared for by its original owners. Featuring a septic system sized for seven bedrooms, this cottage provides ample space for gatherings and entertaining. The main floor boasts a grand great room with a magnificent fireplace, expansive lake views, an open-concept kitchen and dining area, and a stunning primary suite complete with its own cozy fireplace and a private walk-out to the balcony. The upper level includes three spacious bedrooms, one with an ensuite, and another full bath, while the lower level features two additional bedrooms, a gym, a media room, and a recreational space-ideal for relaxation or entertainment. For those who work from home, the two-car garage offers a cozy accommodation above, complete with a propane fireplace and a versatile layout that can be tailored to your needs.
Step outside to the screened-in gazebo, hot tub, or head to the water's edge and discover a boat port with enclosed storage. There is a delightful bar area equipped with rolling windows-ideal for sunset gatherings at the dock, where you can soak in the stunning vistas and spectacular sunsets. This property is outfitted with geothermal heating for cost-efficient living, a generator for peace of mind, and solar panels that provide a handsome annual return. The antique Hemlock floors and freshly stained decks enhance the cottage's charm, making it the ultimate retreat for entertaining family and friends. No detail has been overlooked; there is absolutely nothing to do but move in. Experience the lifestyle you've always dreamed of at 743 Skyhills Road.
Téléchargements et médias
Caractéristiques
- 3+ foyers
- Accès au lac
- Aire
- Au bord de l’eau
- Balcon
- Bord de lac
- Climatisation centrale
- Espace extérieur
- Garage
- Génératrice
- Géothermie
- Hangar à bateaux
- Lac
- Patio
- Plaisance
- Plan d'étage ouvert
- Plancher en bois
- Quai
- Quai d’accostage
- Salle d’entraînement à la maison
- Salle de bain attenante
- Salle de conditionnement physique
- Salle de lavage
- Scénique
- Stationnement
- Véranda
- Véranda à moustiquaires
- Vue sur l’eau
- Vue sur le lac
Pièces
- TypeNiveauDimensionsPlancher
- FoyerPrincipal10' 2.4" x 9' 11.6"Autre
- Pièce principalePrincipal17' 2.6" x 27' 2.3"Autre
- CuisinePrincipal12' 10.7" x 14' 11.9"Autre
- Salle à mangerPrincipal13' 6.5" x 14' 11.9"Autre
- Salle de lavagePrincipal10' 2.4" x 7' 8.9"Autre
- AutrePrincipal17' 7.4" x 15' 7.4"Autre
- Salle de bainsPrincipal10' 4.8" x 11' 2.2"Autre
- Salle de bainsPrincipal6' 2.4" x 6' 2"Autre
- Chambre à coucherInférieur20' 2.5" x 15' 7"Autre
- Salle de bainsInférieur9' 2.2" x 11' 3"Autre
- Bureau à domicileInférieur10' 5.1" x 10' 6.7"Autre
- Chambre à coucherInférieur13' 8.5" x 11' 9.7"Autre
- Chambre à coucherInférieur14' 1.2" x 16' 2.4"Autre
- Salle de bainsInférieur10' 5.1" x 7' 5.3"Autre
- Salle familialeSupérieur18' 2.5" x 26' 10.8"Autre
- Média / DivertissementSupérieur12' 10.3" x 14' 5.6"Autre
- Chambre à coucherSupérieur12' 10.7" x 14' 7.5"Autre
- Salle de bainsSupérieur5' 1.8" x 13' 11.7"Autre
- Chambre à coucherSupérieur13' 2.6" x 15' 1.4"Autre
- Salle de sportSupérieur13' 4.2" x 19' 6.6"Autre
- Autre2ième étage16' 9.9" x 20' 8.8"Autre
Contactez-moi pour plus d’informations
Emplacement
743 Skyhills Road, Huntsville, Ontario, P1H 2N5 Canada
Autour de cette propriété
En savoir plus au sujet du quartier et des commodités autour de cette résidence.
Demander de l’information sur le quartier
En savoir plus au sujet du quartier et des commodités autour de cette résidence
Demander maintenantCalculatrice de versements hypothécaires
- $
- %$
- %
- Capital et intérêts 0
- Impôt foncier 0
- Frais de copropriété 0
Commercialisé par
Sotheby’s International Realty Canada
97 Joseph Street, Unit 101
Port Carling, Ontario, P0B 1J0
Propriétés similairesVoir toutes les propriétés similaires
 This website may only be used by consumers that have a bona fide interest in the purchase, sale, or lease of real estate of the type being offered via the website. The data relating to real estate on this website comes in part from the MLS® Reciprocity program of the Toronto Real Estate Board. The data is deemed reliable but is not guaranteed to be accurate.
¹La valeur désigne la superficie habitable totale d’une propriété résidentielle ou la superficie du terrain. Tous les renseignements concernant la superficie du terrain ou de la propriété sont jugés fiables, mais non garantis, et doivent être vérifiés par l’acheteur. Les définitions des mesures peuvent varier selon la région.