
Luxury Detached Residence
111 John Bricker Road, Cambridge, ON
- 3+1 cac
- 3+2 sdb
- 7 889 pi.ca. Maison
- Passer à Faits
- Luxury Detached Residence
Caractéristiques principales
- Inscrit par:
- Shyla Blair, Renee Blair
Description de la propriété
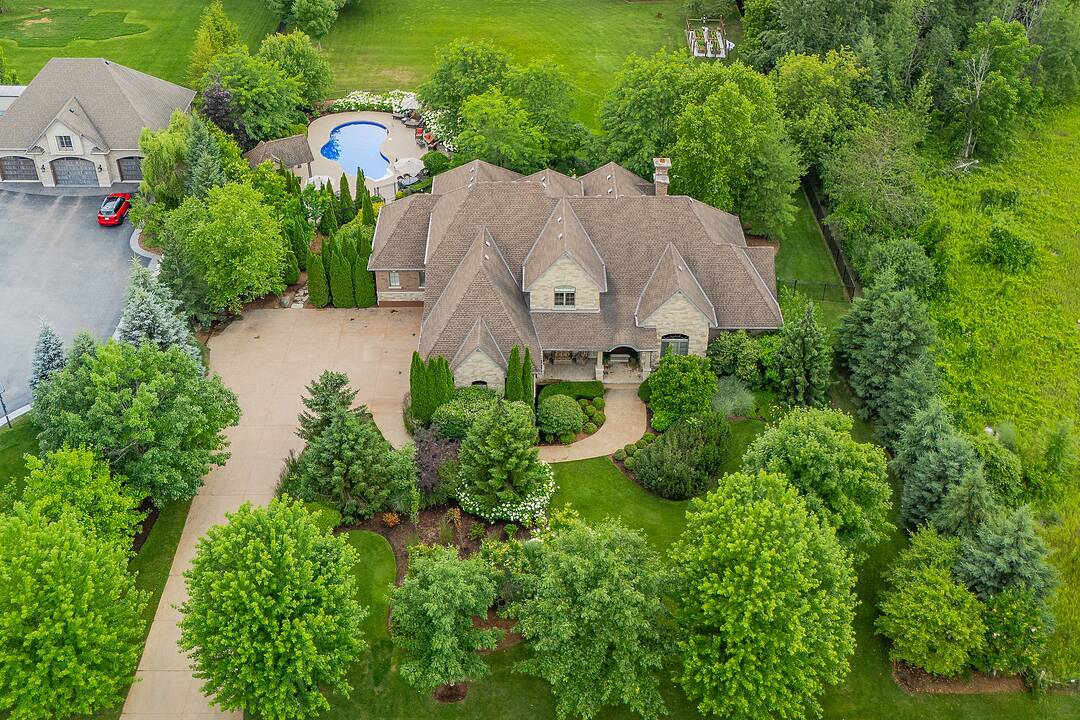
Welcome to 111 John Bricker Road. Located in Cambridge's most sought after luxury neighbourhood- within the historic Village of Blair. Enjoy a tranquil park-like setting-situated on 1.42 acres, over one acre of wrought iron fully fenced lawn, surrounded on two sides by The Blair Conservation Area and Environmental Area. Outdoor living immersed in nature and exceptional landscaping- from salt water pool to pond and rock waterfall, welcome to your new oasis. 111 John Bricker exudes care and elegance throughout. French Chateau countryside inspired, with a total living space of 7,889 square feet, enjoy this custom masterpiece- cathedral ceilings, exquisite details, marble tiles, natural stone, a mahogany front door and much more. Boasting a custom Ascona chef's kitchen equipped with high end built-in appliances, an oversized island and granite counters with an open concept view of the breakfast area and great room with an 8 foot fireplace. The main level primary bedroom includes a gas fireplace, a walk-out to a private deck, a luxurious ensuite complete with double sinks, a soaker tub and a separate glass-enclosed shower and spacious walk-in closet. Two additional generously sized bedrooms on the upper level, each with a walk-in closet and a shared ensuite. The lower level features a fully finished recreation room, exercise area, games area, a fourth bedroom, three piece bathroom and ample storage space. The outdoor living boasts plenty of seating and space for cooking around a unique stone wood burning fireplace constructed with over 50,000 lbs of Ontario quarry stone. Also enjoy- a heated pool surrounded by innovative Safescapes non slip outdoor surface. 111 John Bricker is everything imaginable- from the soaring ceilings to prestigious landscaping and every intricate detail in between this home is truly spectacular. Located minutes from 5-Diamond dining at Langdon Hall, scenic Grand River trails.
Visite libre
- DateHeure
- Dim. 09/08/202612:00h - 14:00h Ajouter au calendrier
Caractéristiques
- Aire
- Arrière-cour
- Aspirateur central
- Climatisation centrale
- Coin bar
- Comptoir en granite
- Espace de rangement
- Espace extérieur
- Foyer
- Garage
- Garde-manger
- Golf
- Patio
- Penderie
- Piscine extérieure
- Plafonds voûtés
- Plan d'étage ouvert
- Salle de bain attenante
- Salle de lavage
- Salle-penderie
- Sous-sol – aménagé
- Stationnement
- Système d’arrosage
Pièces
- TypeNiveauDimensionsPlancher
- SalonPrincipal20' 1.5" x 16' 9.1"Autre
- CuisinePrincipal17' 10.1" x 19' 3.1"Autre
- Salle de bainsPrincipal7' 10.8" x 3' 10"Autre
- Salle à mangerPrincipal15' 11" x 13' 8.1"Autre
- AutrePrincipal23' 1.9" x 22' 10.8"Autre
- Bureau à domicilePrincipal12' 9.4" x 13' 5"Autre
- Salle de jeuxSous-sol18' 9.2" x 13' 8.1"Autre
- Salle à déjeunerPrincipal18' 11.1" x 14' 7.9"Autre
- Chambre à coucher2ième étage17' 5" x 15' 8.1"Autre
- Salle familialeSous-sol14' 6" x 12' 4"Autre
- Salle de bainsSous-sol8' 6.3" x 14' 11.1"Autre
- Pièce principalePrincipal16' 1.2" x 19' 5.8"Autre
- Salle de bainsPrincipal5' 6.9" x 5' 6.9"Autre
- Salle de loisirsSous-sol30' 2.9" x 40' 10.9"Autre
- ServiceSous-sol34' 6.1" x 32' 1.8"Autre
- VestibulePrincipal5' 8.8" x 6' 5.1"Autre
- Chambre à coucher principalePrincipal19' 5.8" x 18' 1.4"Autre
- Salle de lavagePrincipal8' 6.3" x 7' 10.8"Autre
- Chambre à coucher2ième étage20' 9.9" x 18' 9.1"Autre
- Chambre à coucherSous-sol15' 3.8" x 19' 3.1"Autre
Agents de cette inscription
Contactez-nous pour plus d’informations
Contactez-nous pour plus d’informations
Emplacement
111 John Bricker Road, Cambridge, Ontario, N3H 4R8 Canada
Autour de cette propriété
En savoir plus au sujet du quartier et des commodités autour de cette résidence.
Demander de l’information sur le quartier
En savoir plus au sujet du quartier et des commodités autour de cette résidence
Demander maintenantCalculatrice de versements hypothécaires
- $
- %$
- %
- Capital et intérêts 0
- Impôt foncier 0
- Frais de copropriété 0
Commercialisé par
Sotheby’s International Realty Canada
Unit #1 - 11 Mechanic St.
Paris, Ontario, N3L 1K1
Propriétés similairesVoir toutes les propriétés similaires
 The IDX information is exclusively for consumers personal, non-commercial use and may not be used for any purpose other than to identify prospective properties consumers may be interested in purchasing. Information deemed reliable, but not guaranteed. Copyright 2022 Information Technology Systems Ontario, Inc.
¹La valeur désigne la superficie habitable totale d’une propriété résidentielle ou la superficie du terrain. Tous les renseignements concernant la superficie du terrain ou de la propriété sont jugés fiables, mais non garantis, et doivent être vérifiés par l’acheteur. Les définitions des mesures peuvent varier selon la région.